 Bespoke made in 10-12 weeks
  National Installation
  Worldwide Shipping

Project Gallery
Hearthstone Cottage


Project
Hearthstone Cottage sits in the Tredington conservation area, a Cotswold stone home with old beams and the kind of low doorways that catch you out for the first few weeks. Its kitchen marked the first big chapter of James and April’s ongoing renovation.
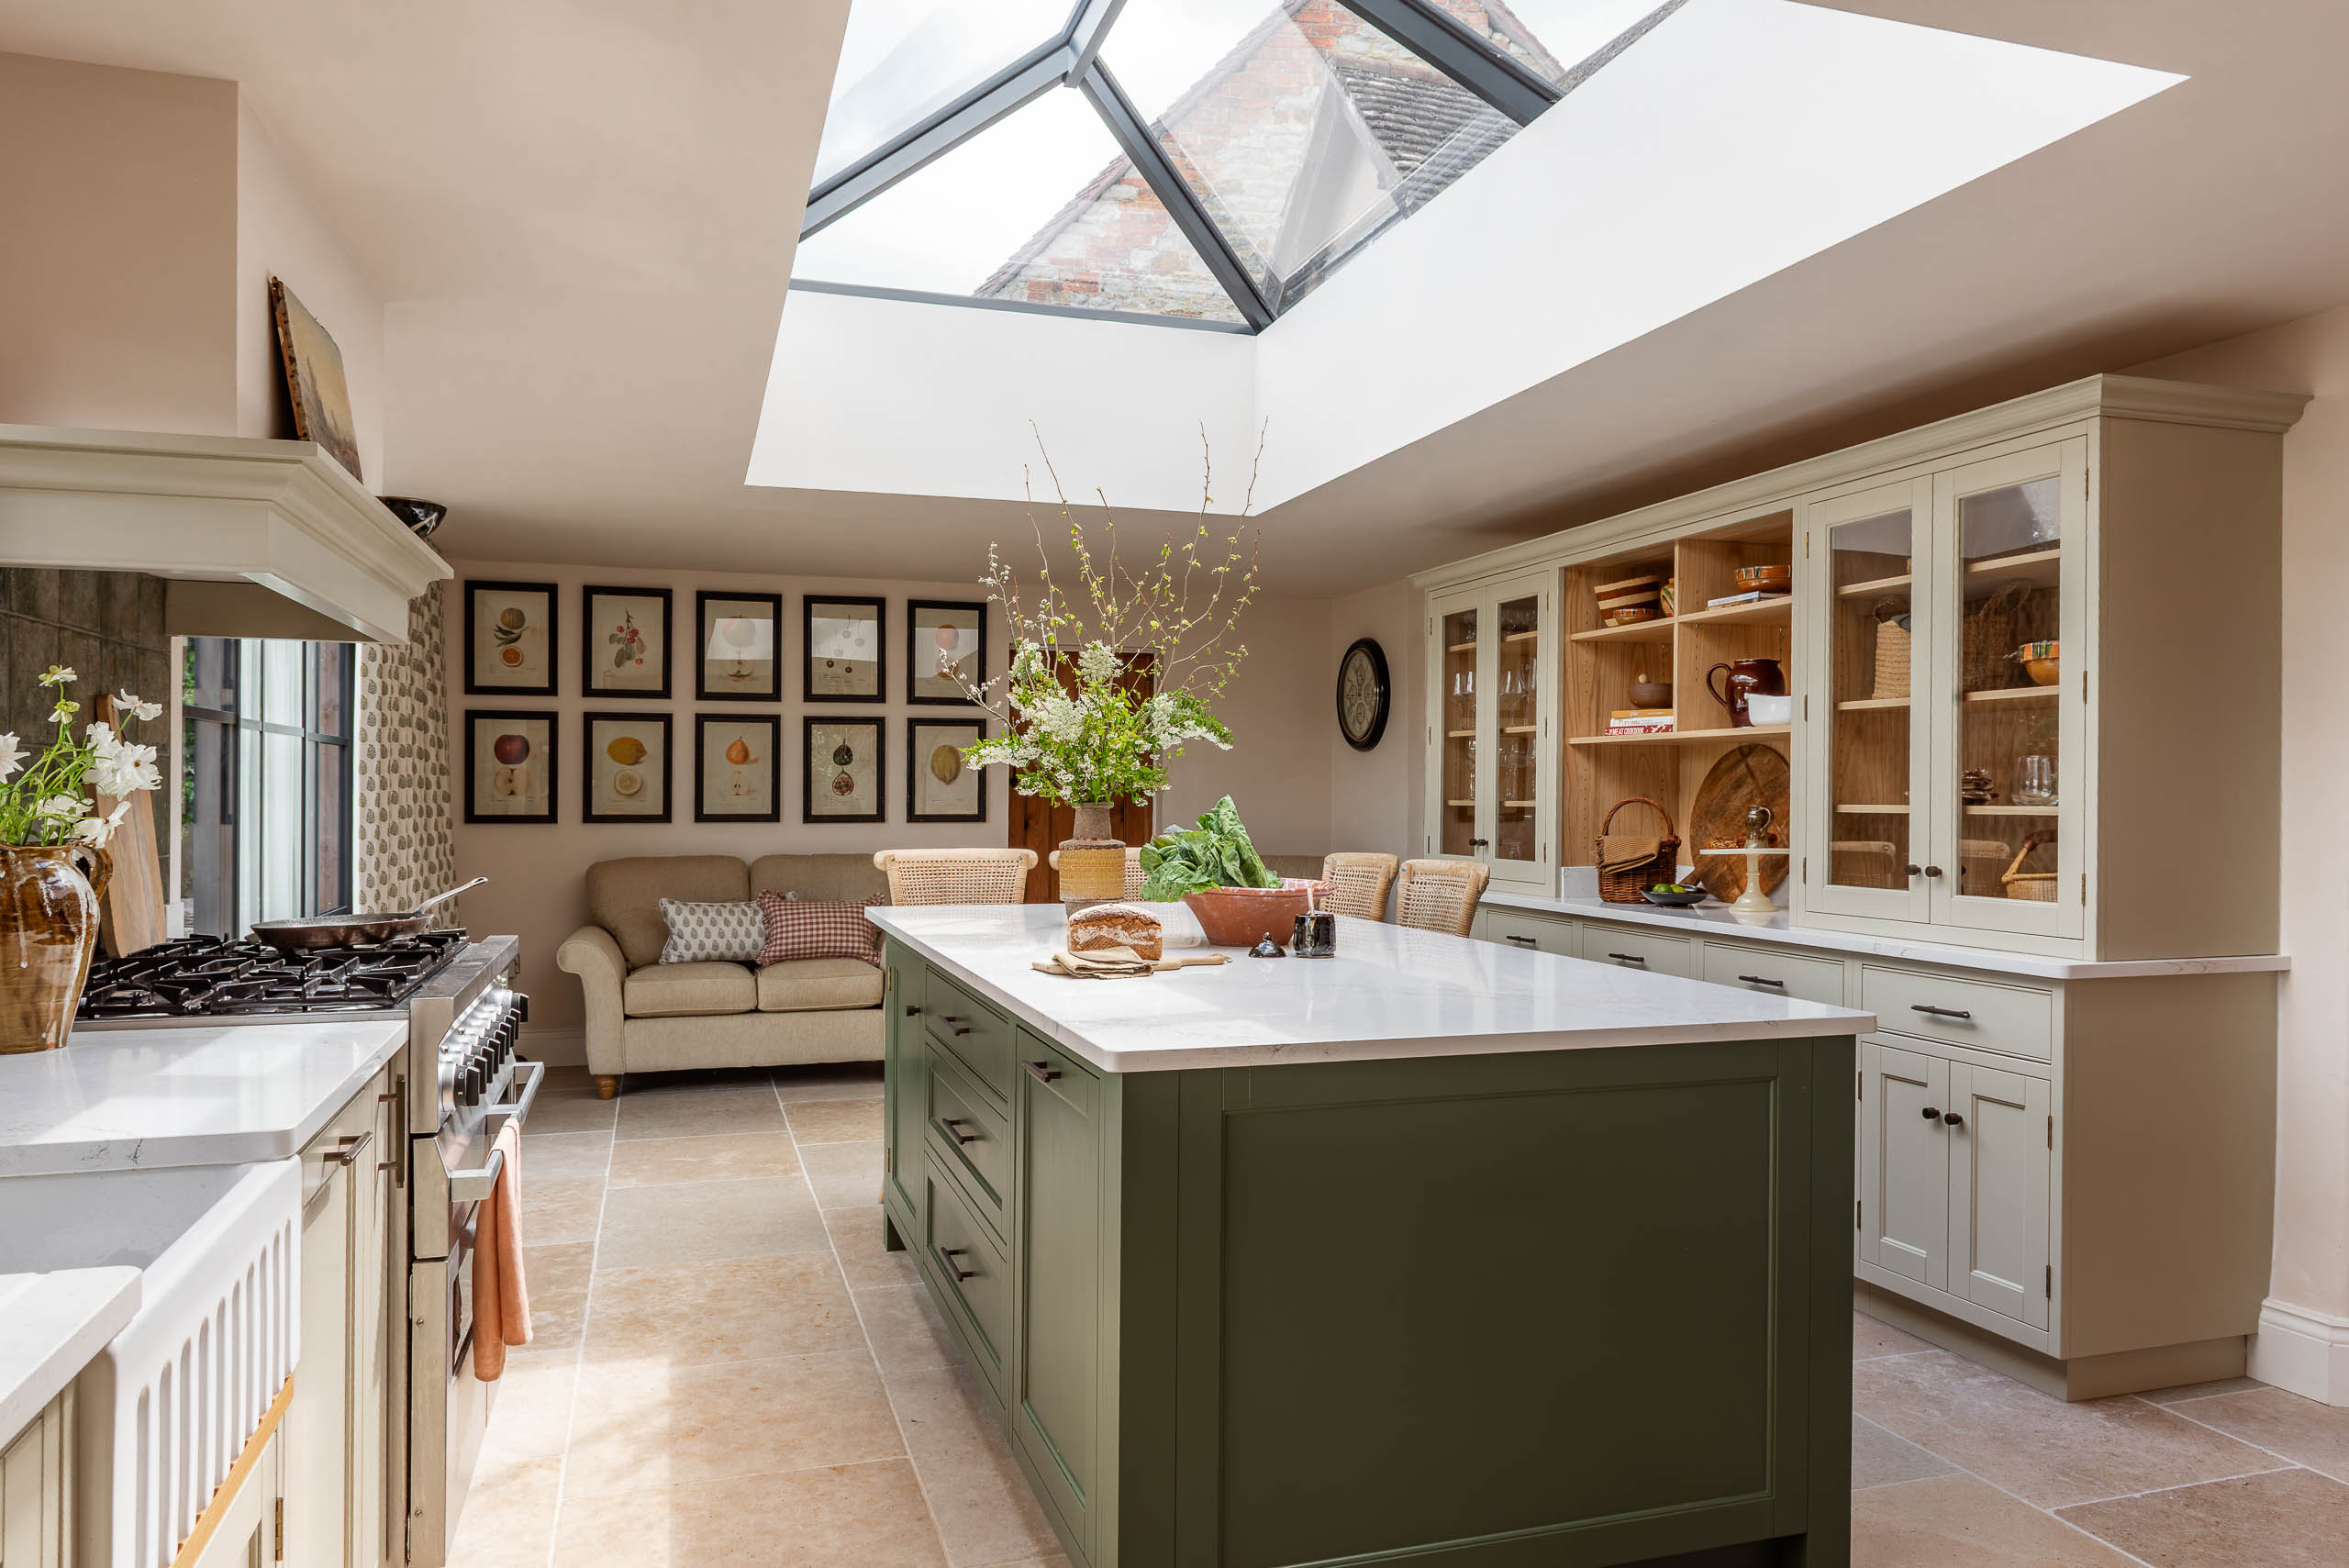
The original kitchen sat in a tired flat-roofed extension, sharing its footprint with a small second sitting room nobody used. James and April could see what it ought to be the moment they walked through the front door: one generous, light-filled space with a roof lantern overhead, a kitchen unmistakably part of an old country cottage but working like a modern one. They wanted to cook together without elbows colliding, and to host long Sunday lunches with friends.
Friends had used us on their own renovation, and the way they spoke about both the kitchen and the team stuck with James and April. They visited our Northamptonshire showroom thinking they were starting their research, and left having more or less decided.
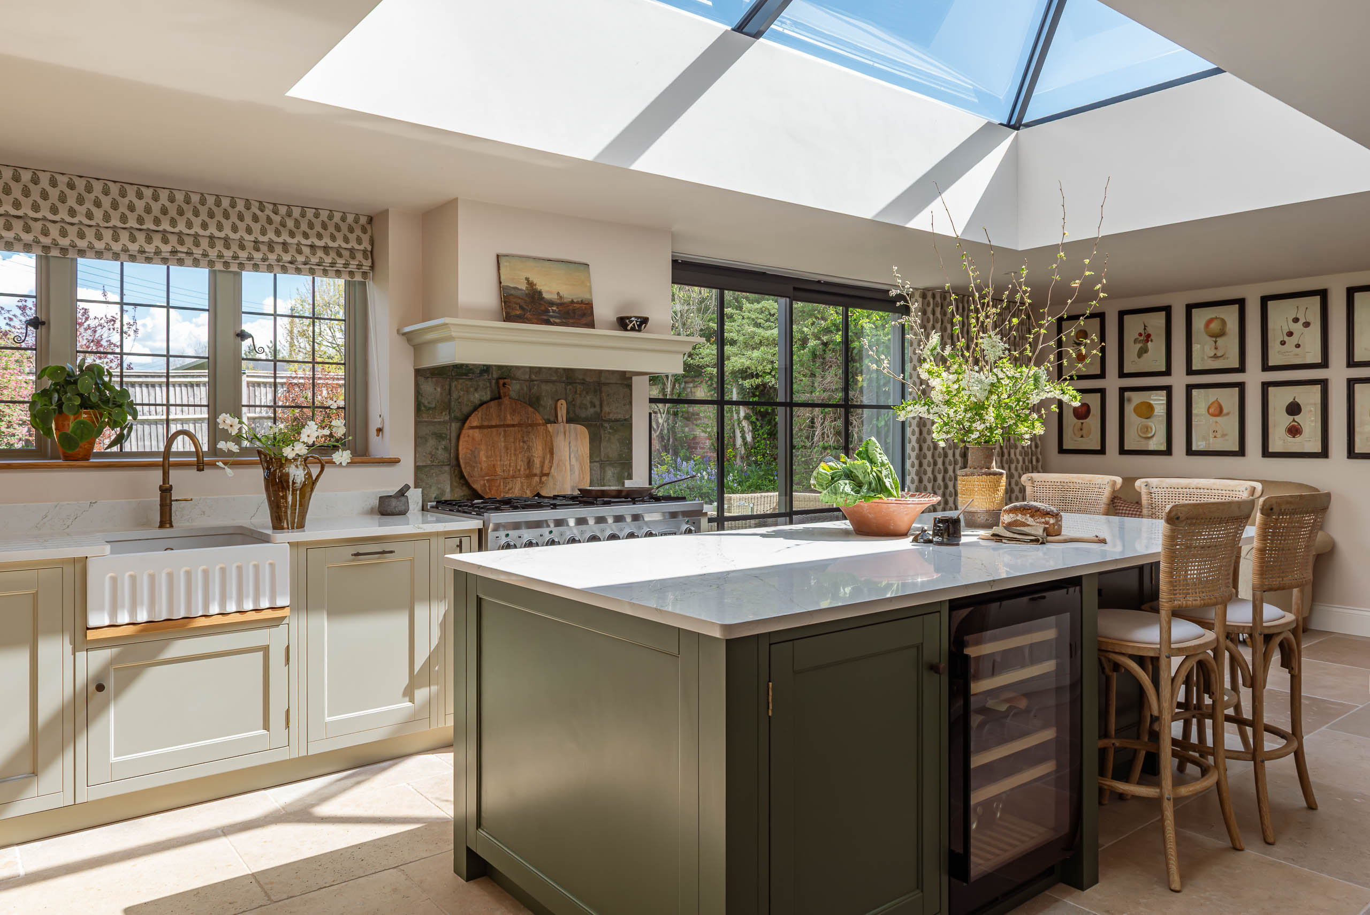
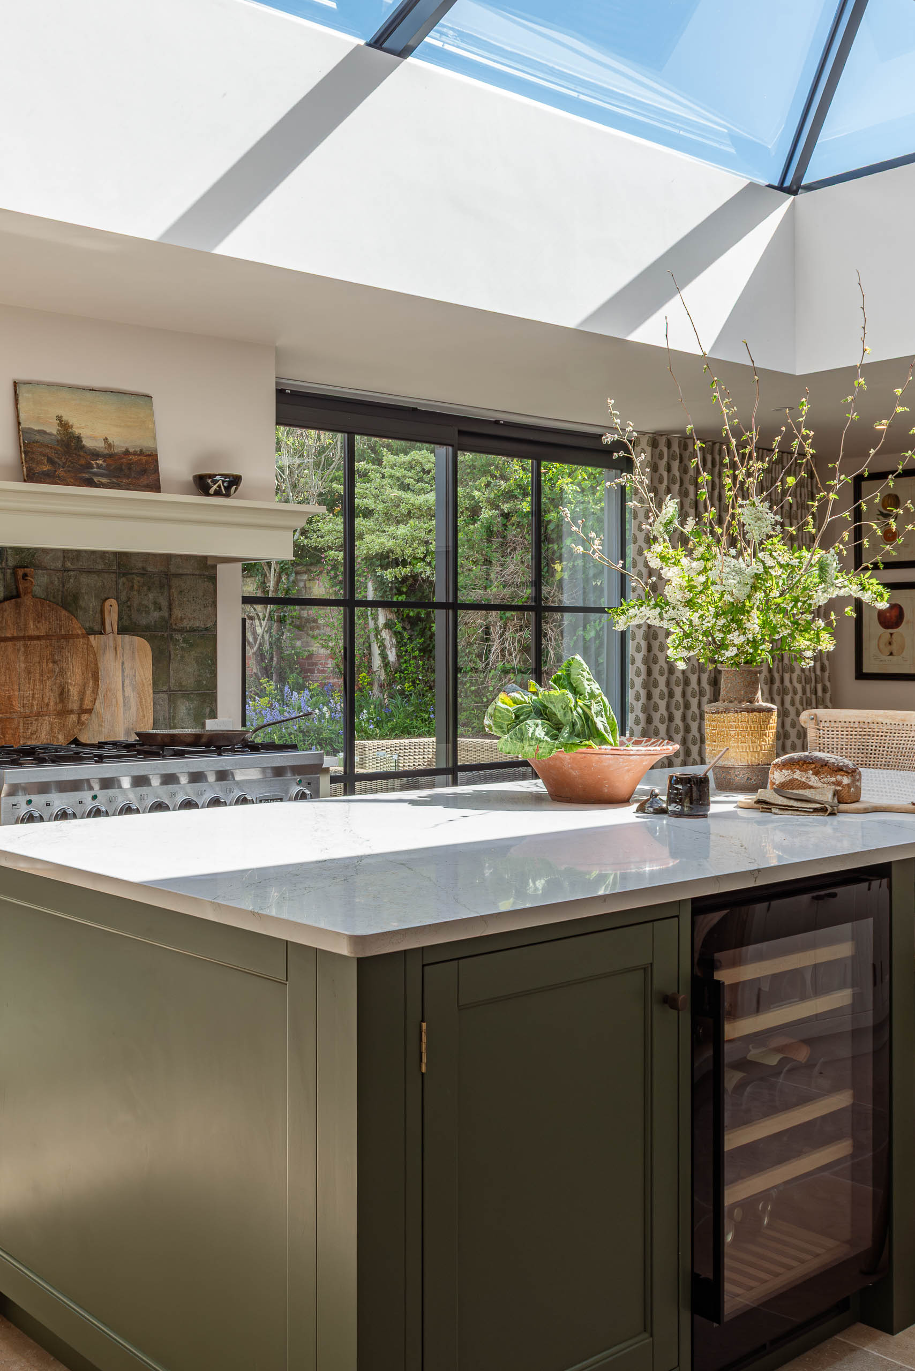
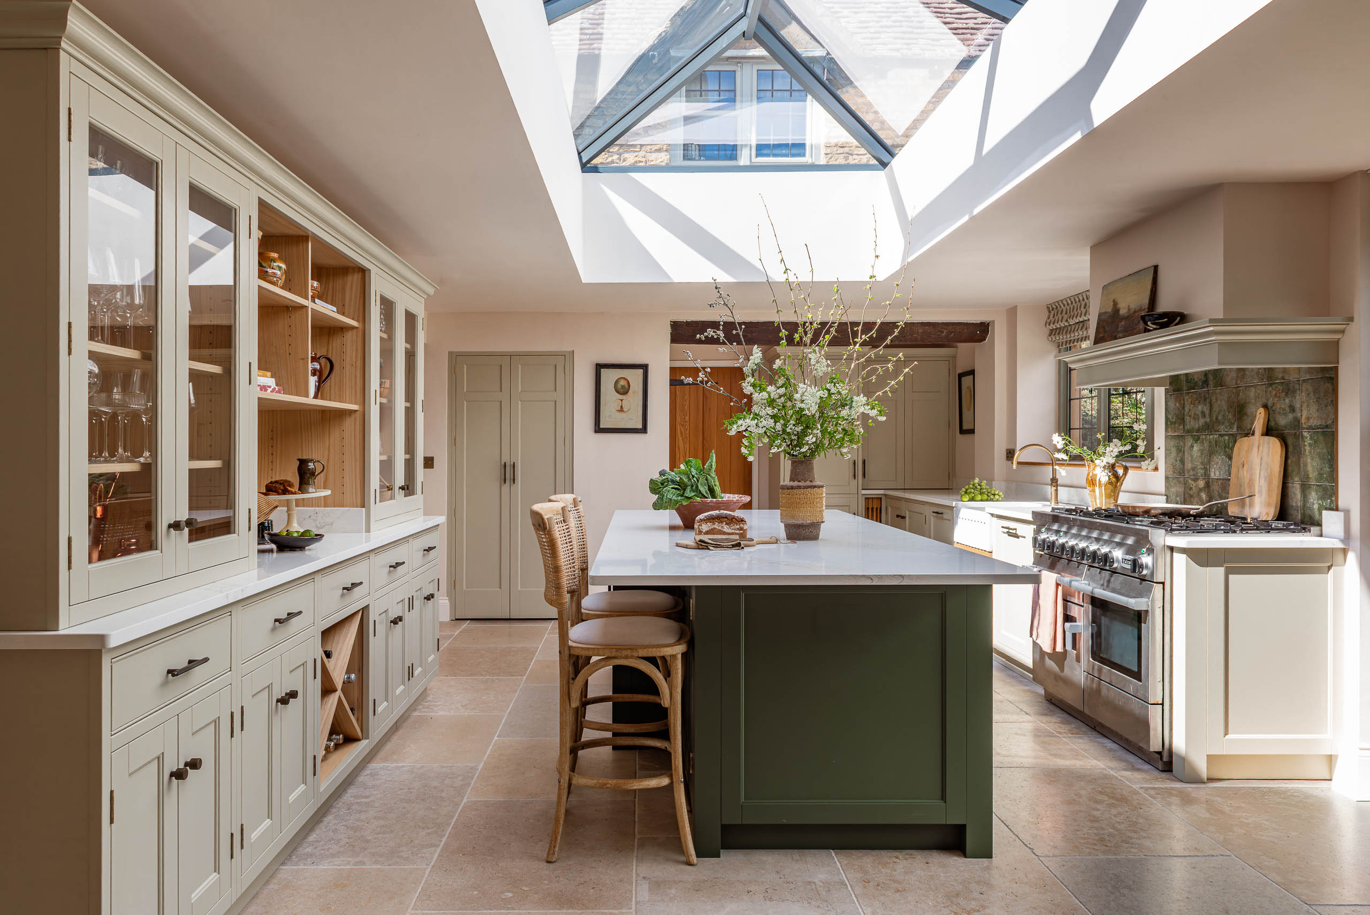
The two rooms were knocked together, with limestone flagstones running through both, and the back wall was opened to four-pane bifold doors that pull the garden into the room. A steel roof lantern was raised above the new span, with skylights running through the ceiling either side.
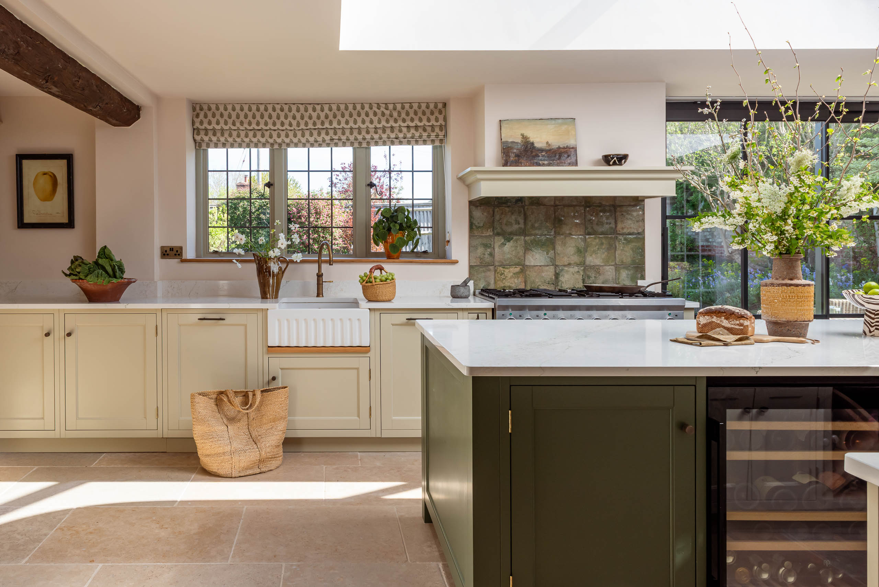
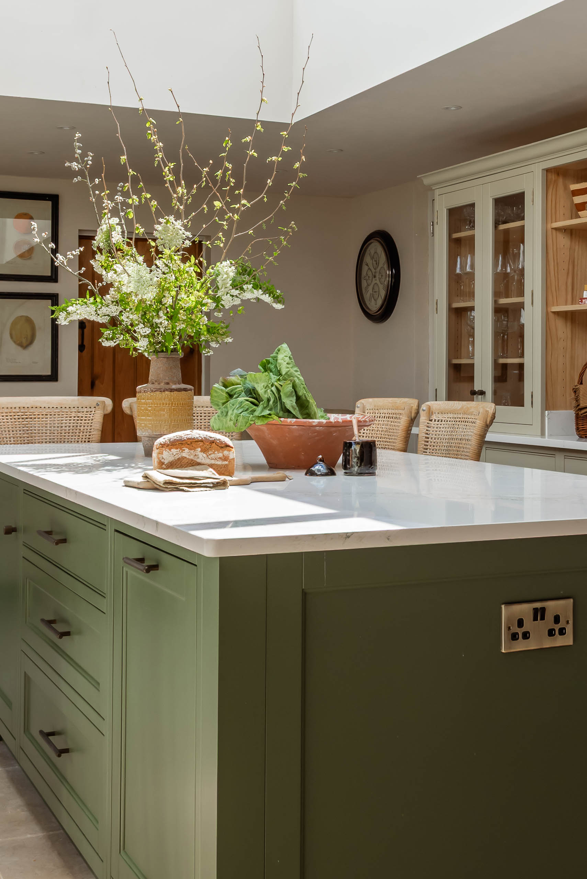
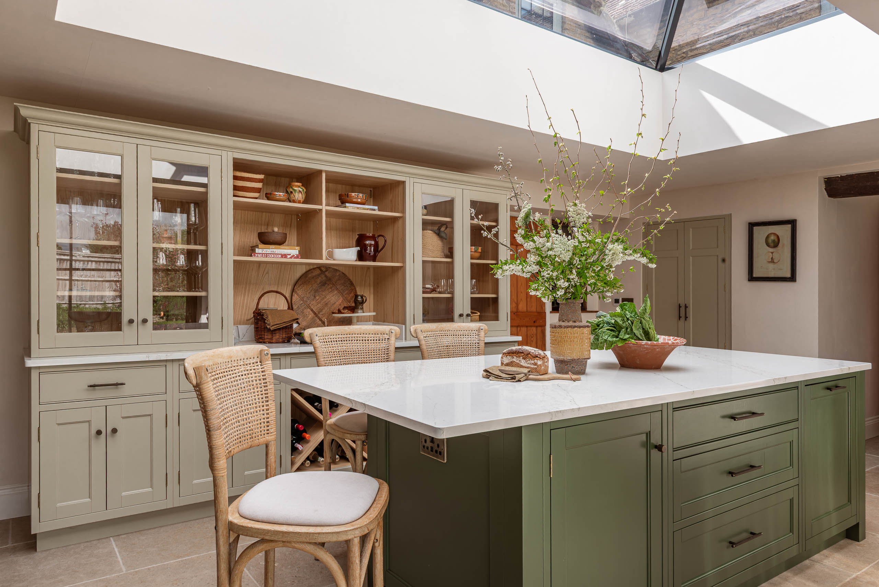
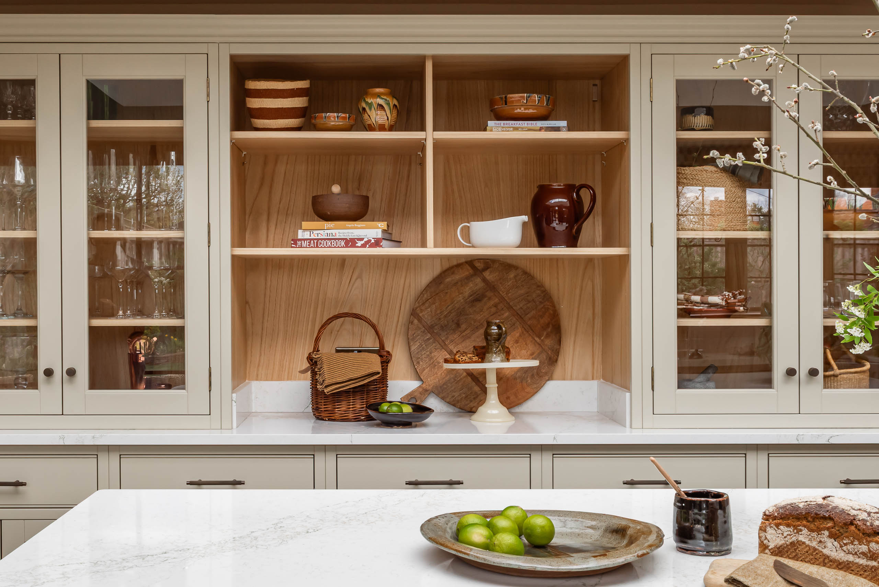
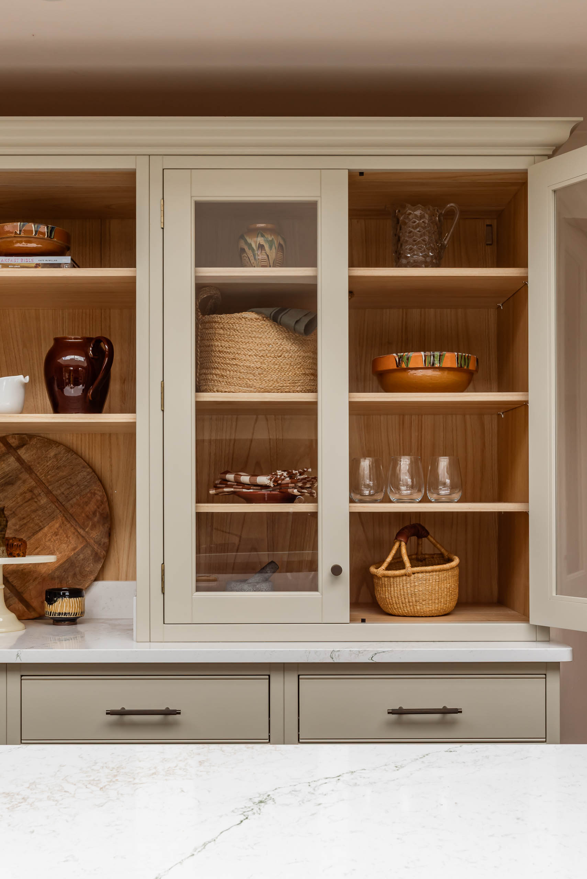
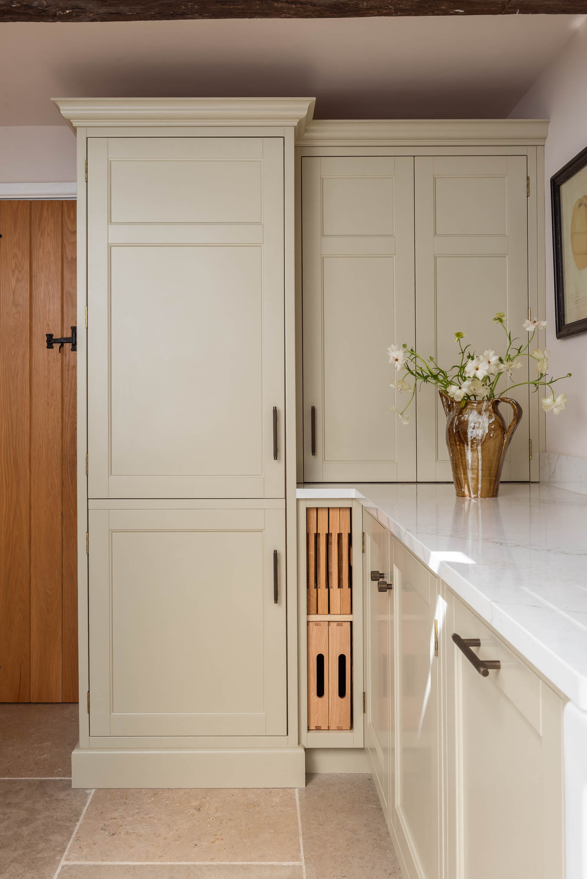
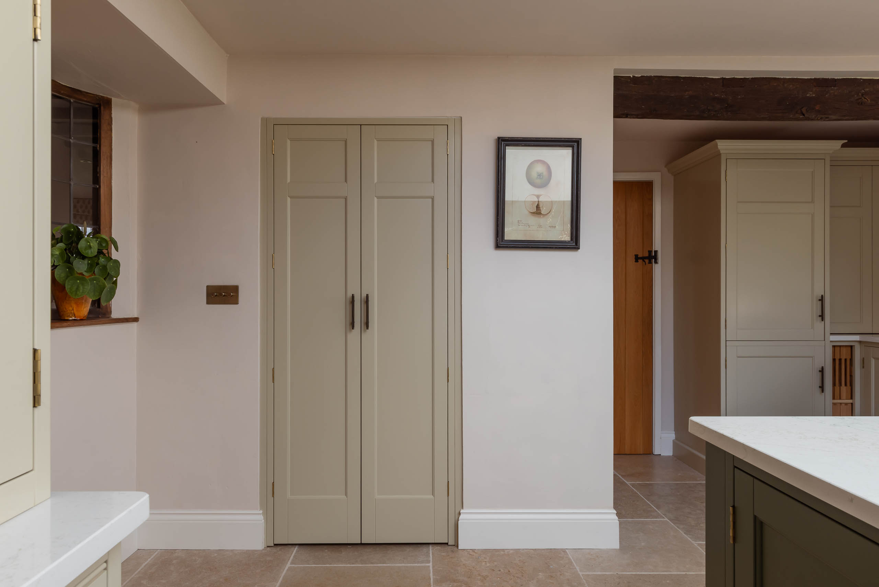
The cabinetry is our Period English collection, with ogee cornice and skirting carrying through the room. Farrow & Ball Old White runs across the perimeter and the pantry doors, keeping the room bright; Farrow & Ball Minster Green, deep and warm, takes over on the three-metre island and anchors the centre of the room. The hardware is Plank, with Revill knurled knobs on the cupboards and Kepler knurled T-bars on the drawers, all in antique brass.
The island sits directly beneath the lantern, holding cutlery drawers, an undercounter wine cooler, with cupboards and drawers either side. Quartzforms Ocean Lagoon worktops, green and cream veined, were milled with a fluted drainer beside the sink and softened with radiused corners.
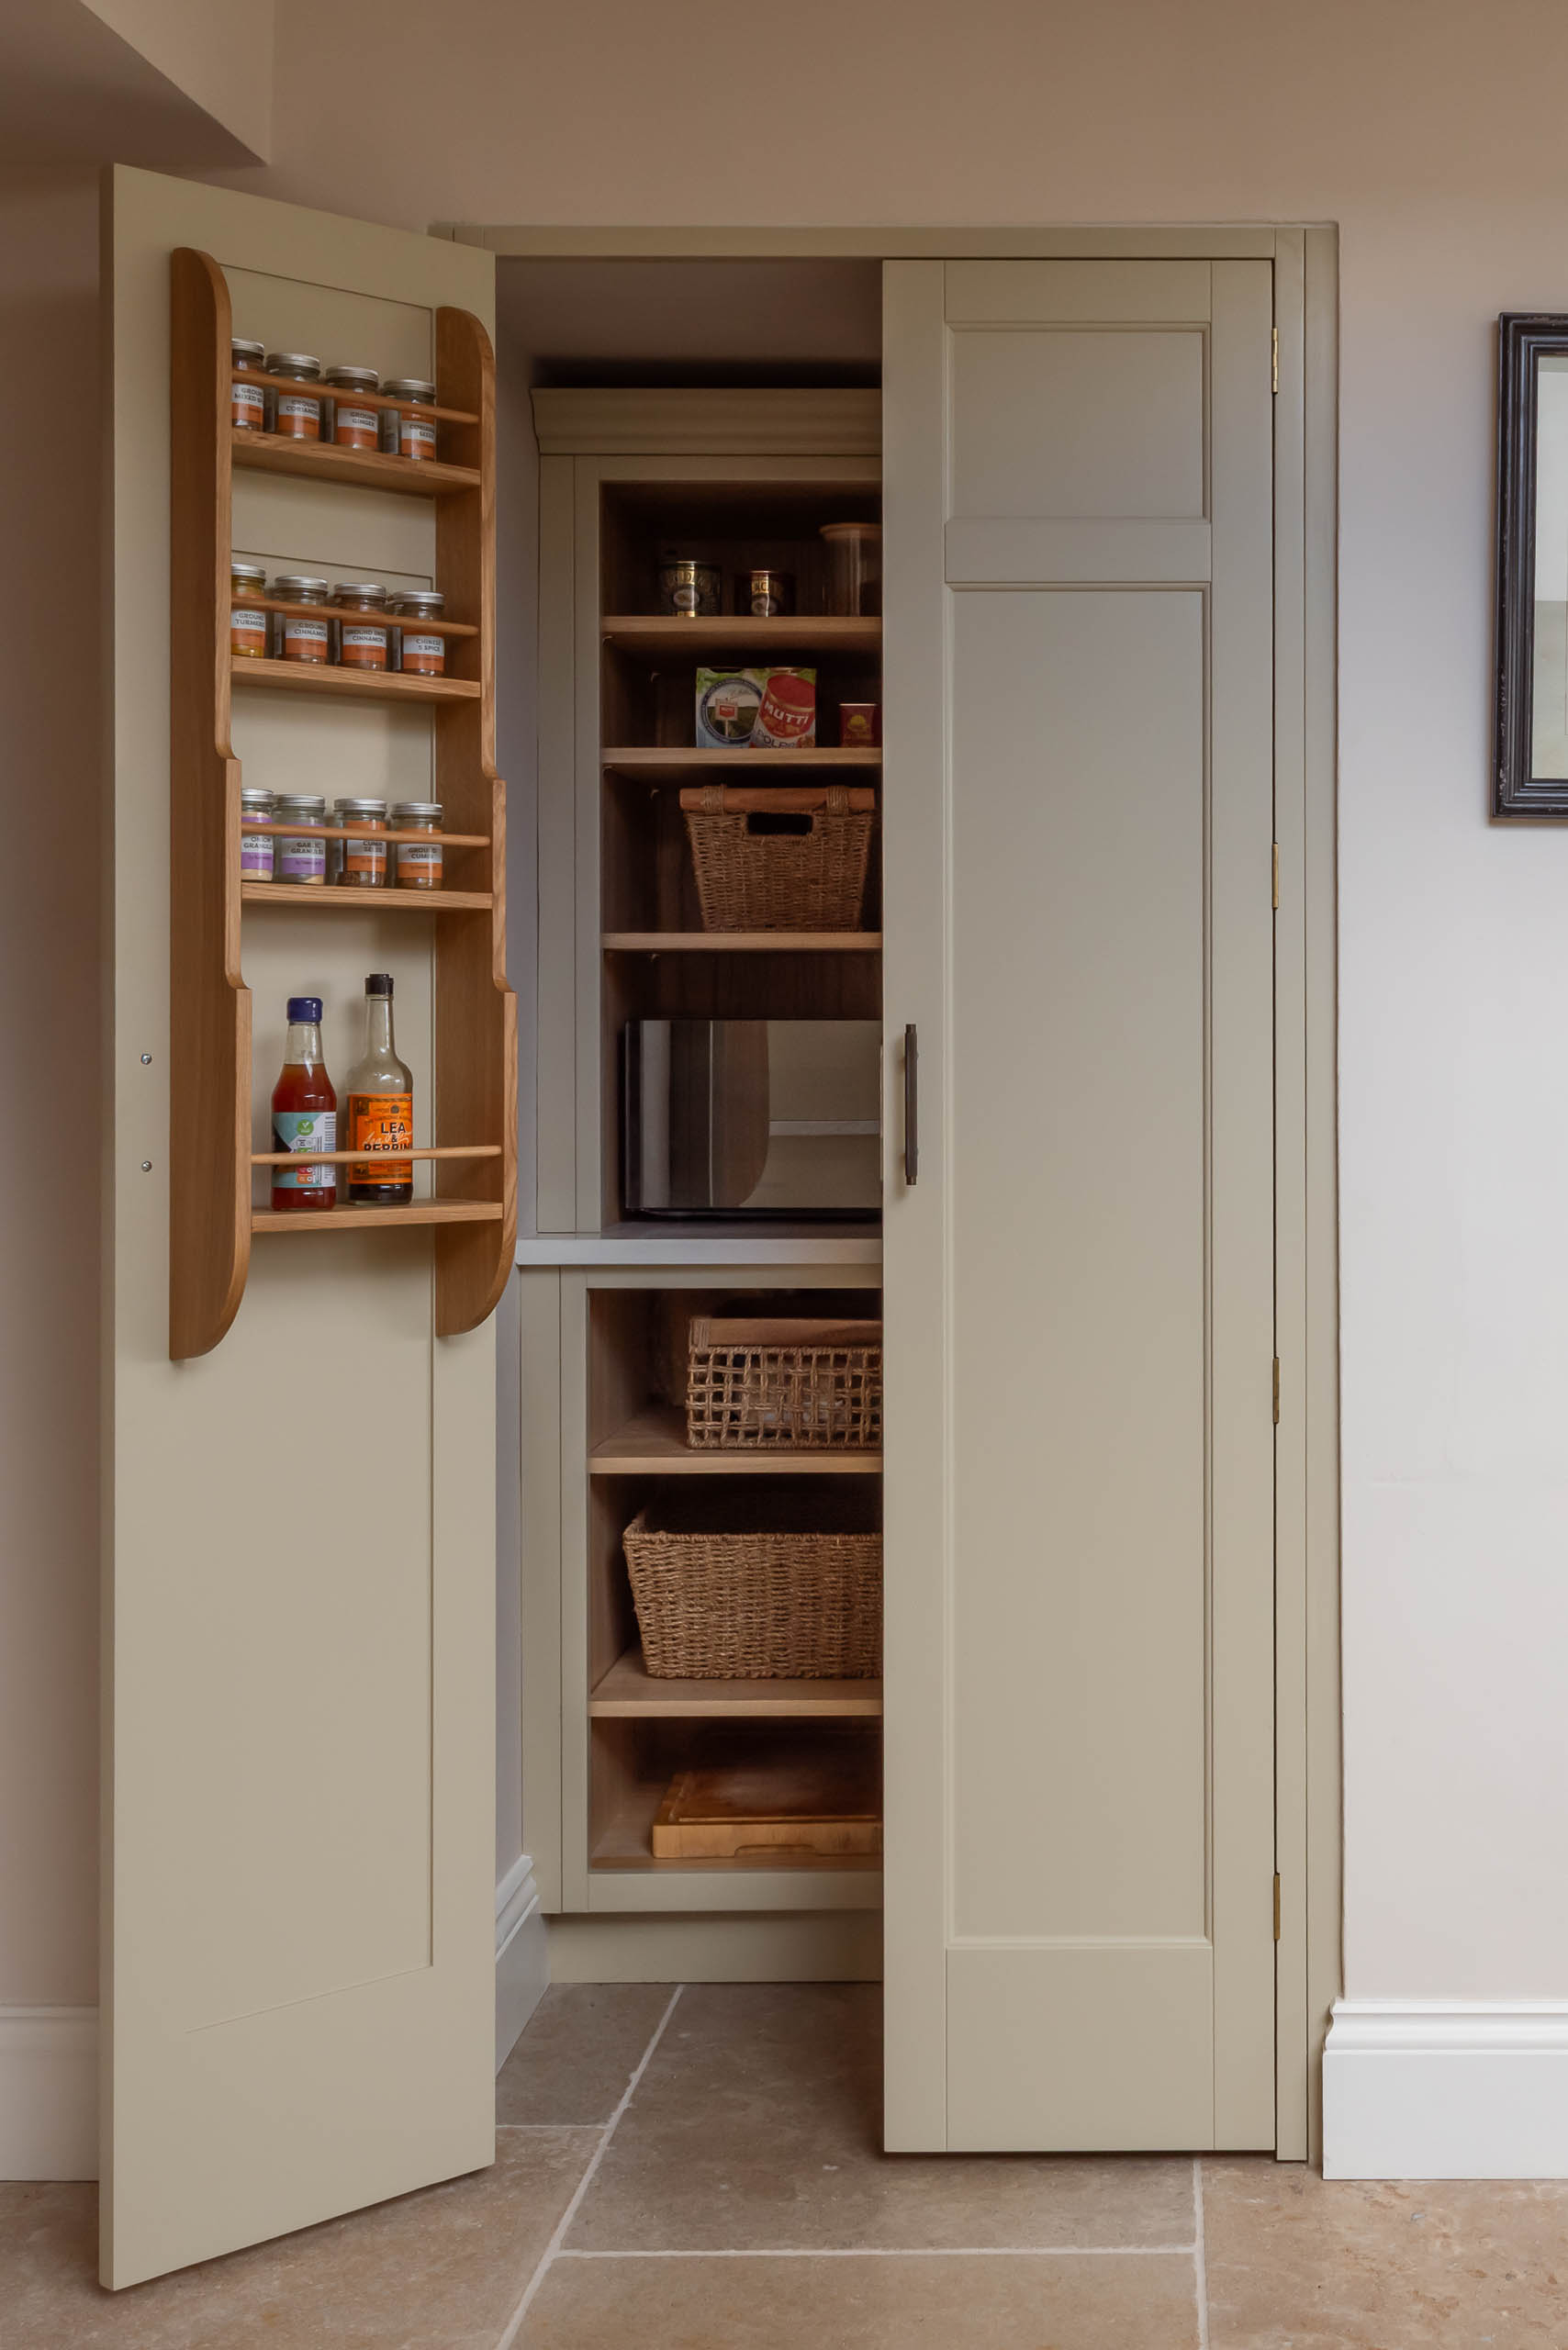
Storage was central to the brief. The pantry, from an awkward nook nobody knew what to do with, sits behind Old White doors with brass knobs. A larder column hides spice racks and a slim pull-out for chopping boards. Opposite the island, a long dresser run flanks an open section and a cross-frame wine rack.
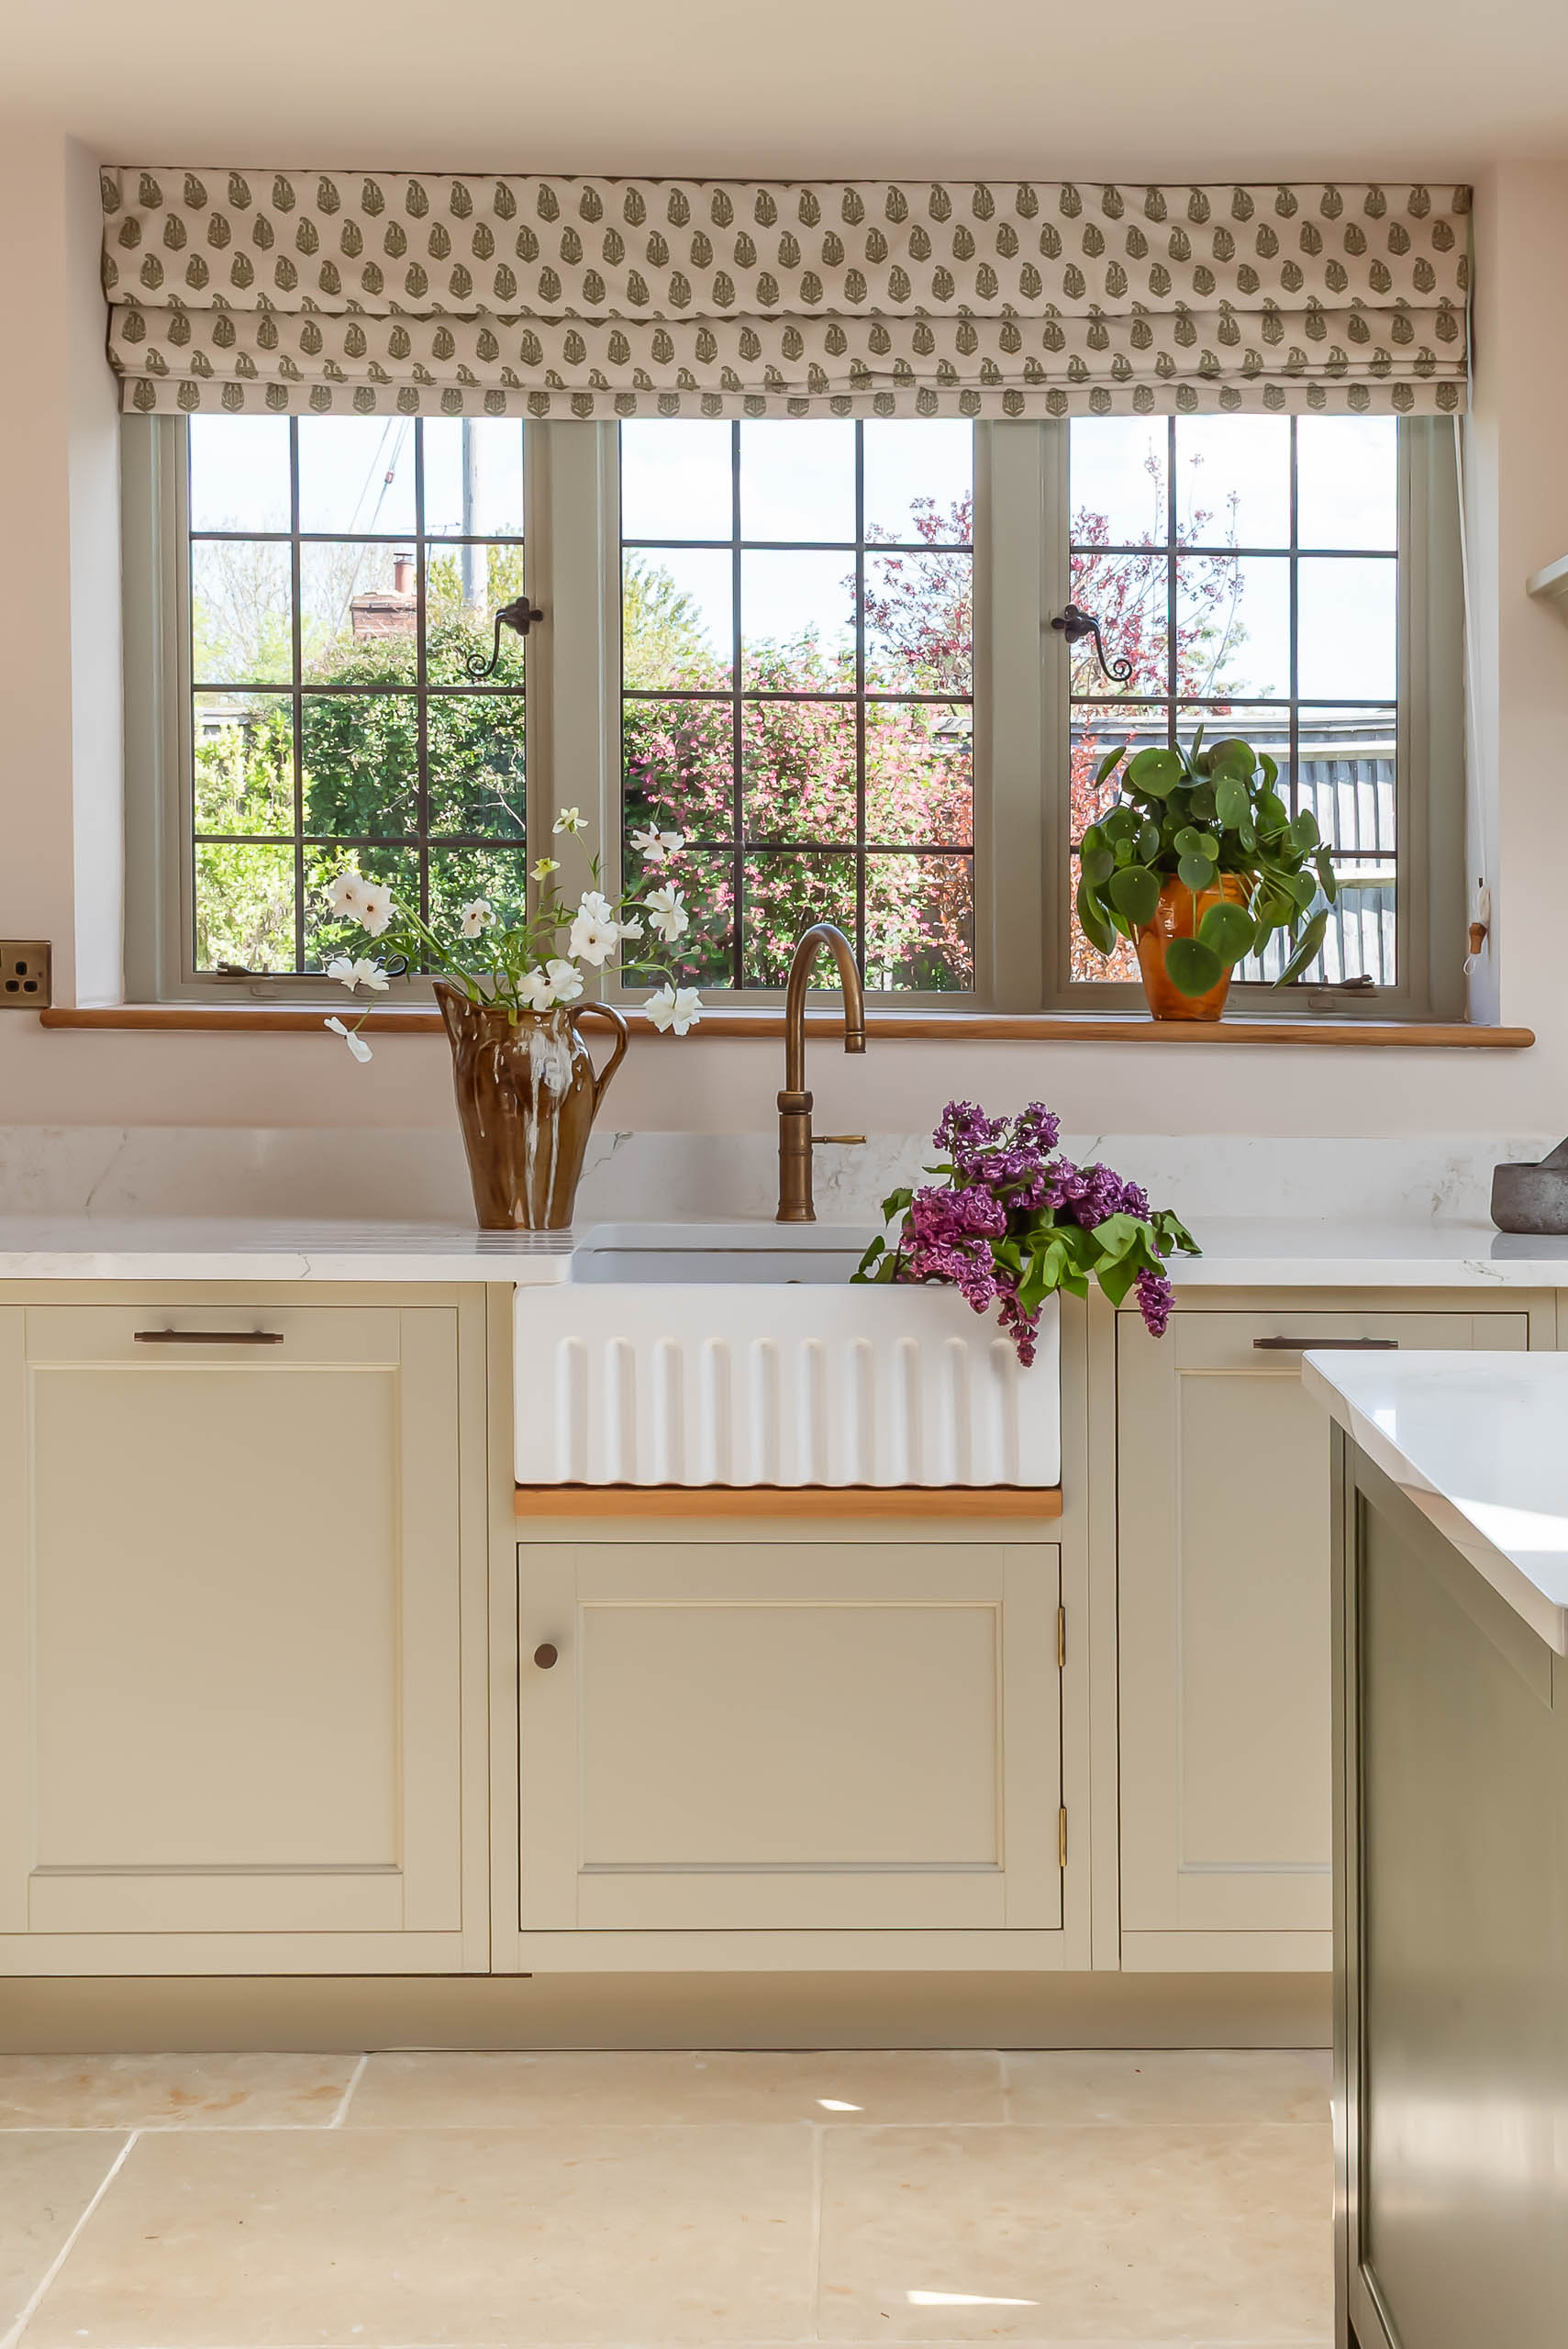
The cooking run tucks between two leaded windows, where a Falcon range sits beneath a custom Georgian over-mantel and a wall of hand-glazed green tiles. A reeded Shaws Bowland sink looks back through the glass to the garden, with a Quooker Fusion in patinated brass above it, a single tap that delivers cold, hot and instant boiling water. Not a single wall ran straight, so every piece was measured, scribed, and made to fit.
Eighteen months on, the kitchen has become the heart of the house. “It’s the room everyone gravitates towards,” April told us. The lantern pours light down on the island all day, the bifold doors pull the garden in, and the greens and creams pick up the planting outside, so that on a sunny morning the whole space feels like an extension of the garden.
If you are planning a kitchen for your home, book a showroom appointment to talk your project through with our design team, or browse more of our completed work in the project gallery.
Details
Cabinets:
Period English Style
Ogee cornice and skirting
Paint Colours:
Farrow & Ball – Old White (perimeter and pantry)
Farrow & Ball – Minster Green (island)
Hardware:
Plank – Revill Knurled Knobs
Plank – Kepler Knurled T-Bars
Antique brass
Interesting Details:
Steel roof lantern
Four-pane bifold steel doors
Custom Georgian over-mantel
Pantry from existing nook
Spice racks on the larder doors
Built-in chopping board store
Wine fridge in the island
Cross-frame wine rack in the dresser
Hand-glazed green tile splashback
Limestone flagstones throughout
Designed By:
Love this kitchen?
We designed and made this kitchen. Talk to one of our designers about your own project, in our Northamptonshire showroom, at home or on a consultation call.