 Bespoke made in 10-12 weeks
  National Installation
  Worldwide Shipping

Project Gallery
The Gables


Project
The Gables is a 1920s North London terrace in Palmers Green, with original hall tiles, a long garden and a sense of light and space that had always been part of its appeal. The kitchen project began with a practical problem. A slow leak beneath the old sink had damaged the floor, and once the work had to be done, it became the right moment to rethink the whole back of the house.
The original kitchen was already a kitchen diner, but it was cold in winter and tight when the family had people over. The owners did not want the new extension to become a second sitting room or TV space. They wanted it to remain a kitchen, with more room for cooking, eating, music, friends and everyday family life.
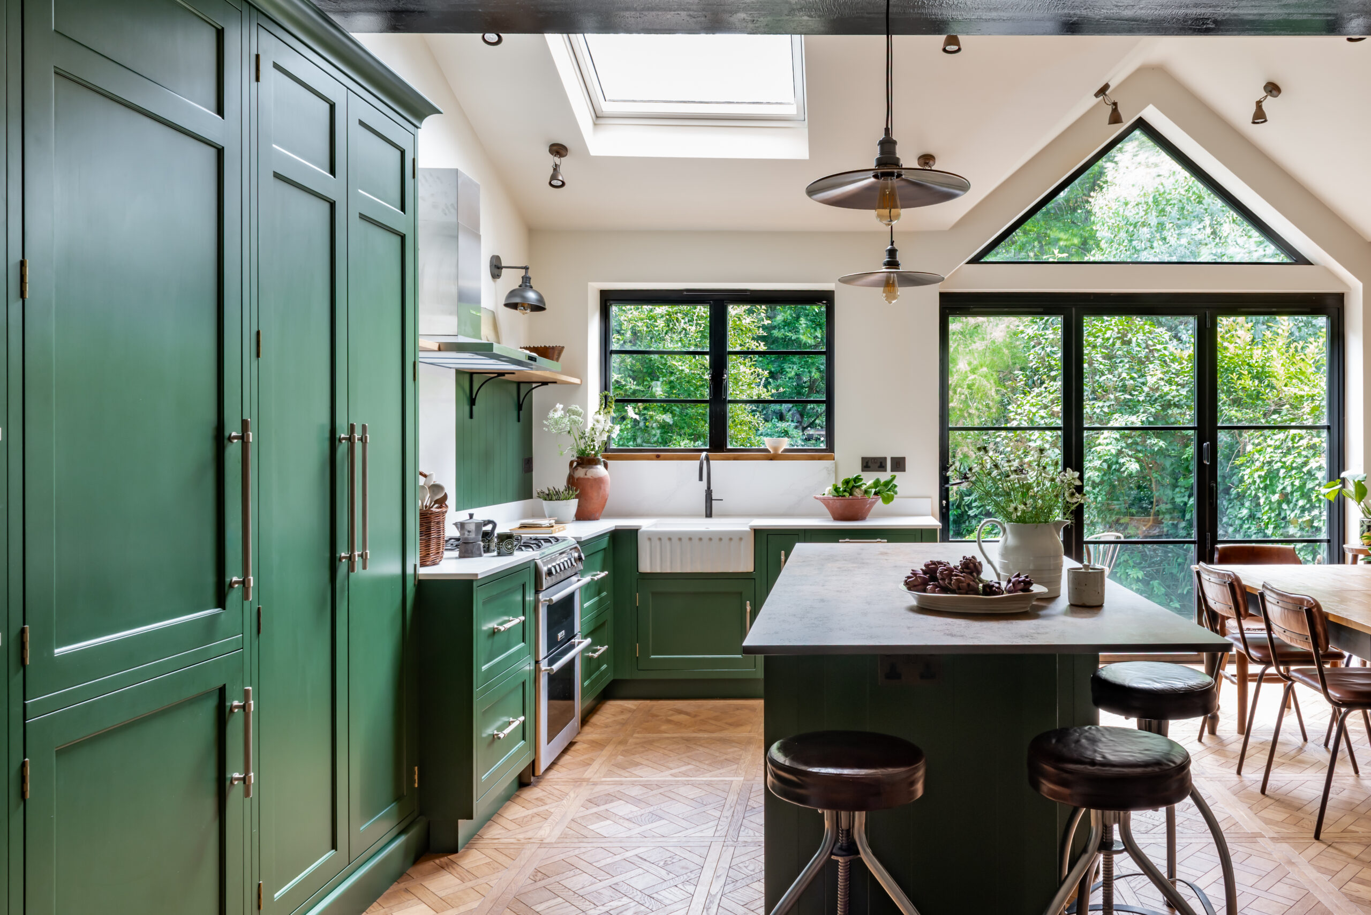
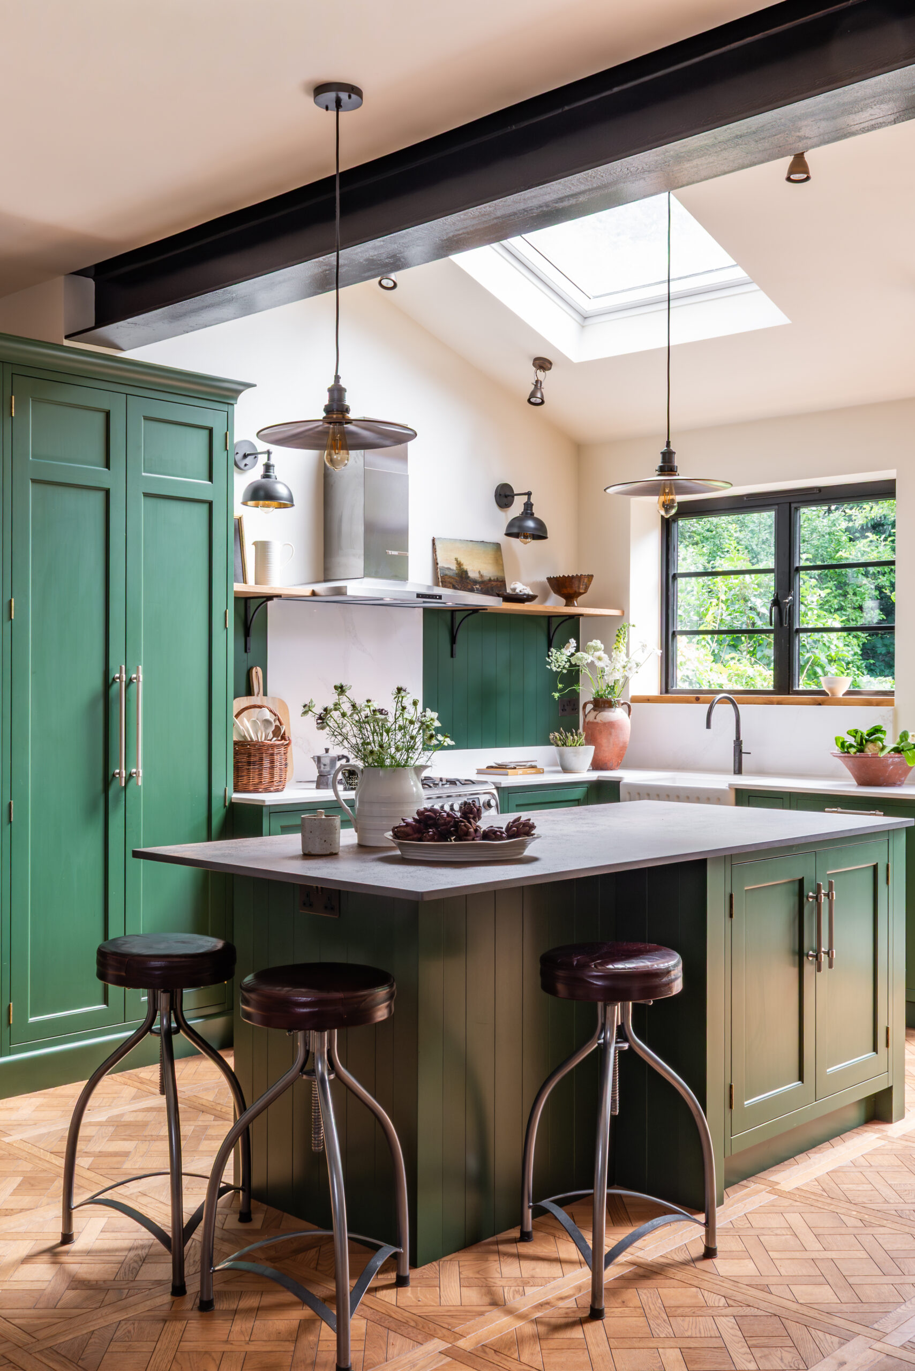
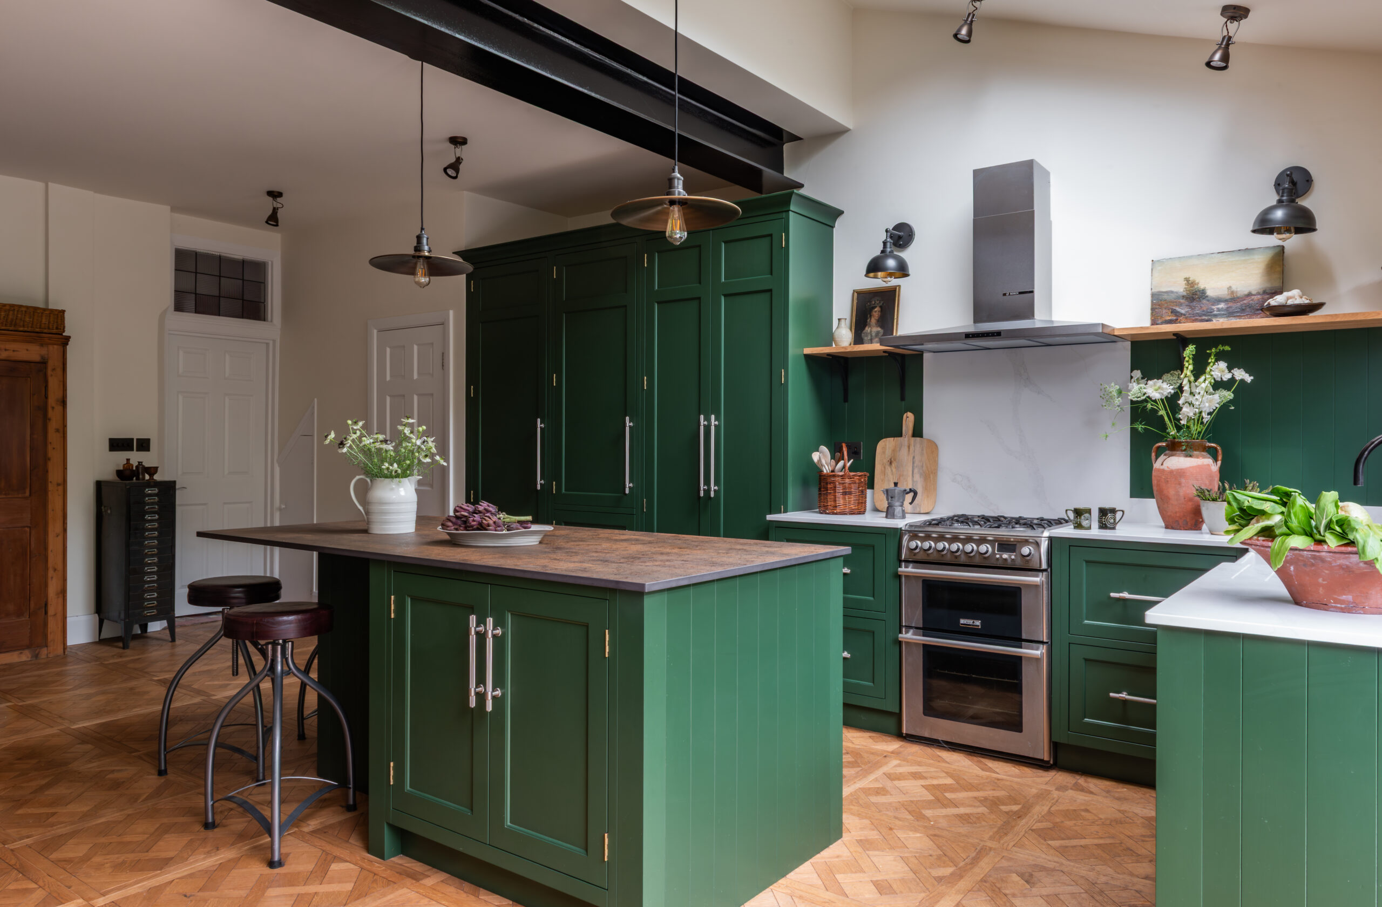
The extension itself is modest, at just 3 metres, so the shape of the room had to work hard. The gabled glazing, skylights, black Crittall-style doors and exposed steel beam all help give the space height and character. The owners were keen to keep the beam visible from the start, and painted black, it has become one of the details people notice as soon as they walk in.
They were clear about the feeling they wanted too. Not sleek or overly modern, but not a pastiche either. The house has a warm, lived-in style, with pictures, vinyl, vintage pieces and natural materials, so the kitchen needed to sit comfortably with that rather than feel like a separate new room at the back.
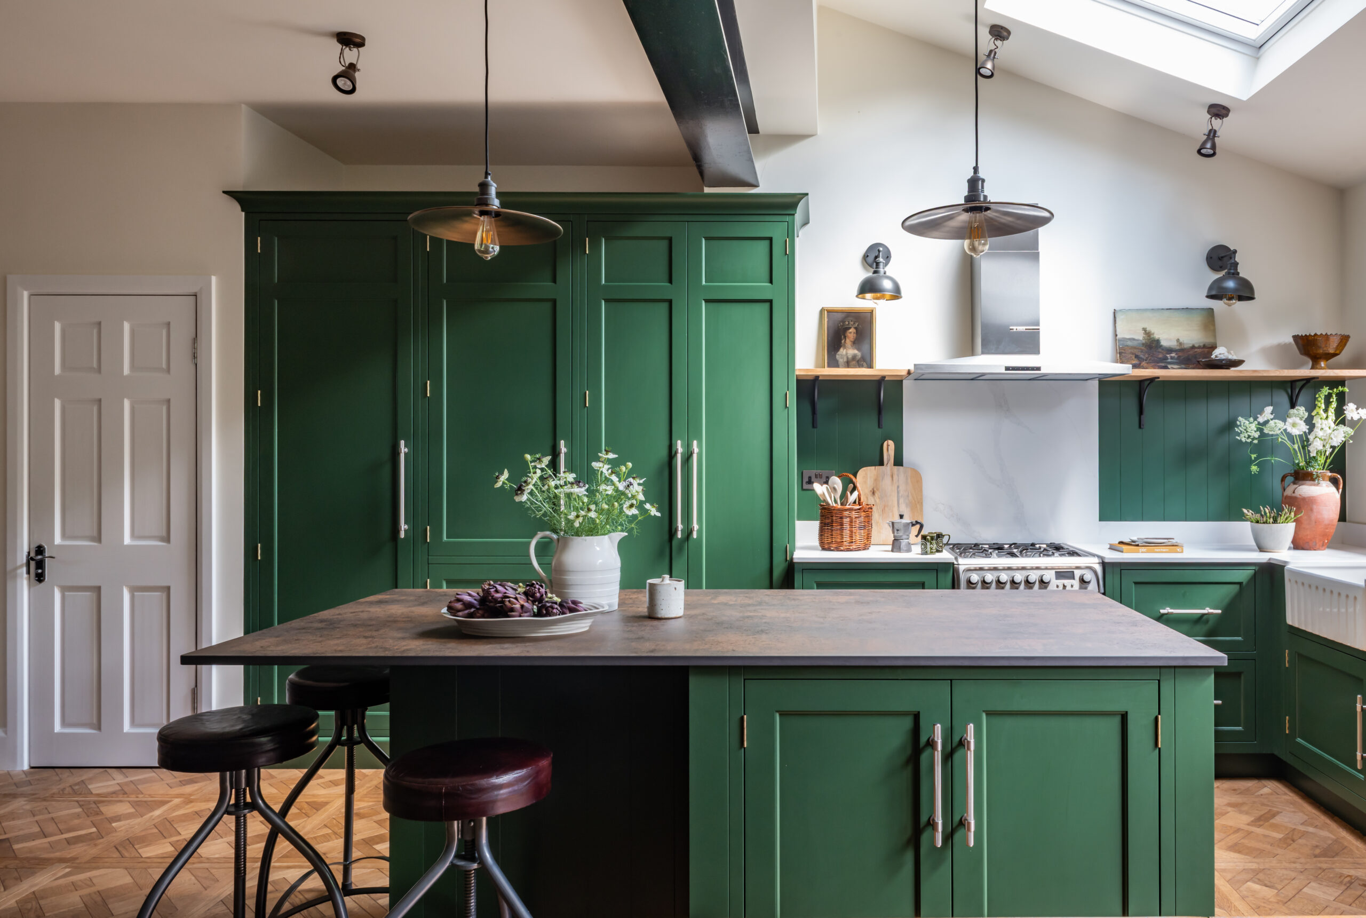
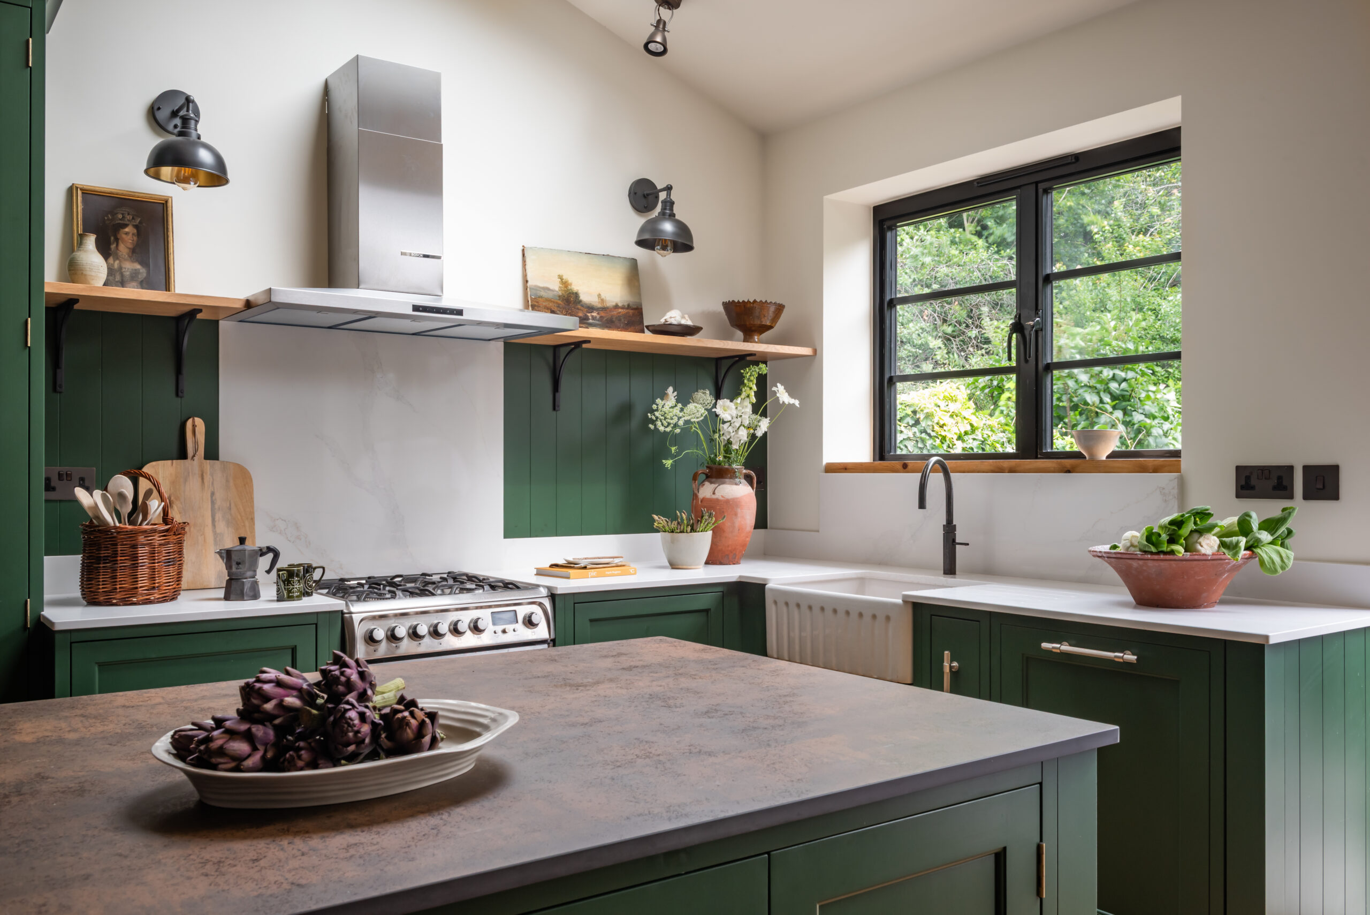
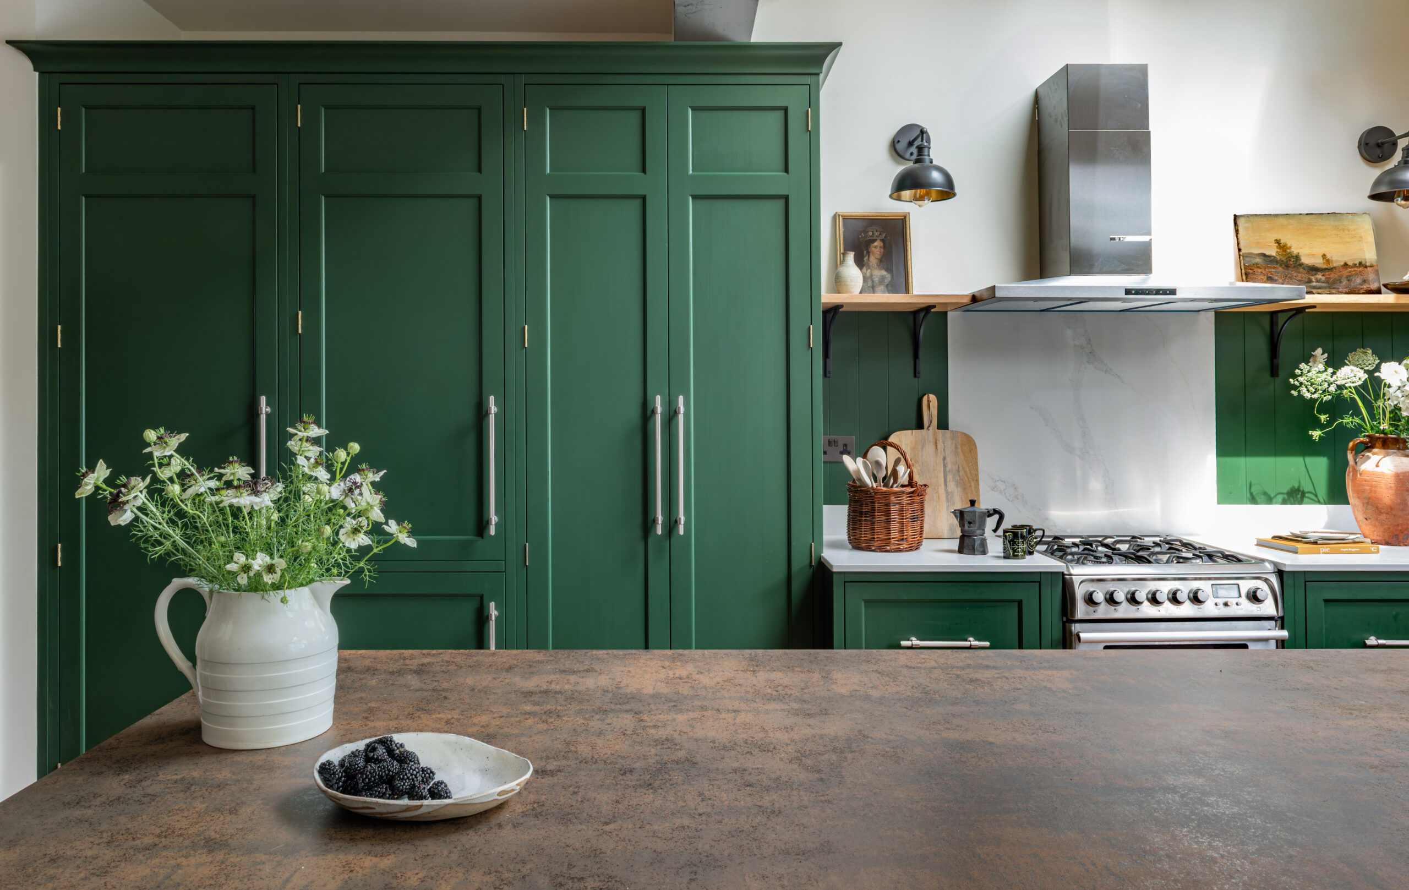
We used our Period English collection, a classic in-frame style made for period homes. Painted throughout in Farrow & Ball Beverly No.310, the cabinetry gives the new extension a more established feel against the steel and glass. The straight shaker cornice and skirting keep the detail traditional without making it too formal.
The hardware is Hendel & Hendel Belgravia knurled handles in brushed nickel, chosen for a finish that sits naturally against both the green cabinetry and the darker architectural details.
Storage was one of the biggest parts of the brief. The owners wanted as much tucked away as possible, including the washing machine, boiler and microwave, so the room could stay practical without everyday appliances taking over the view.
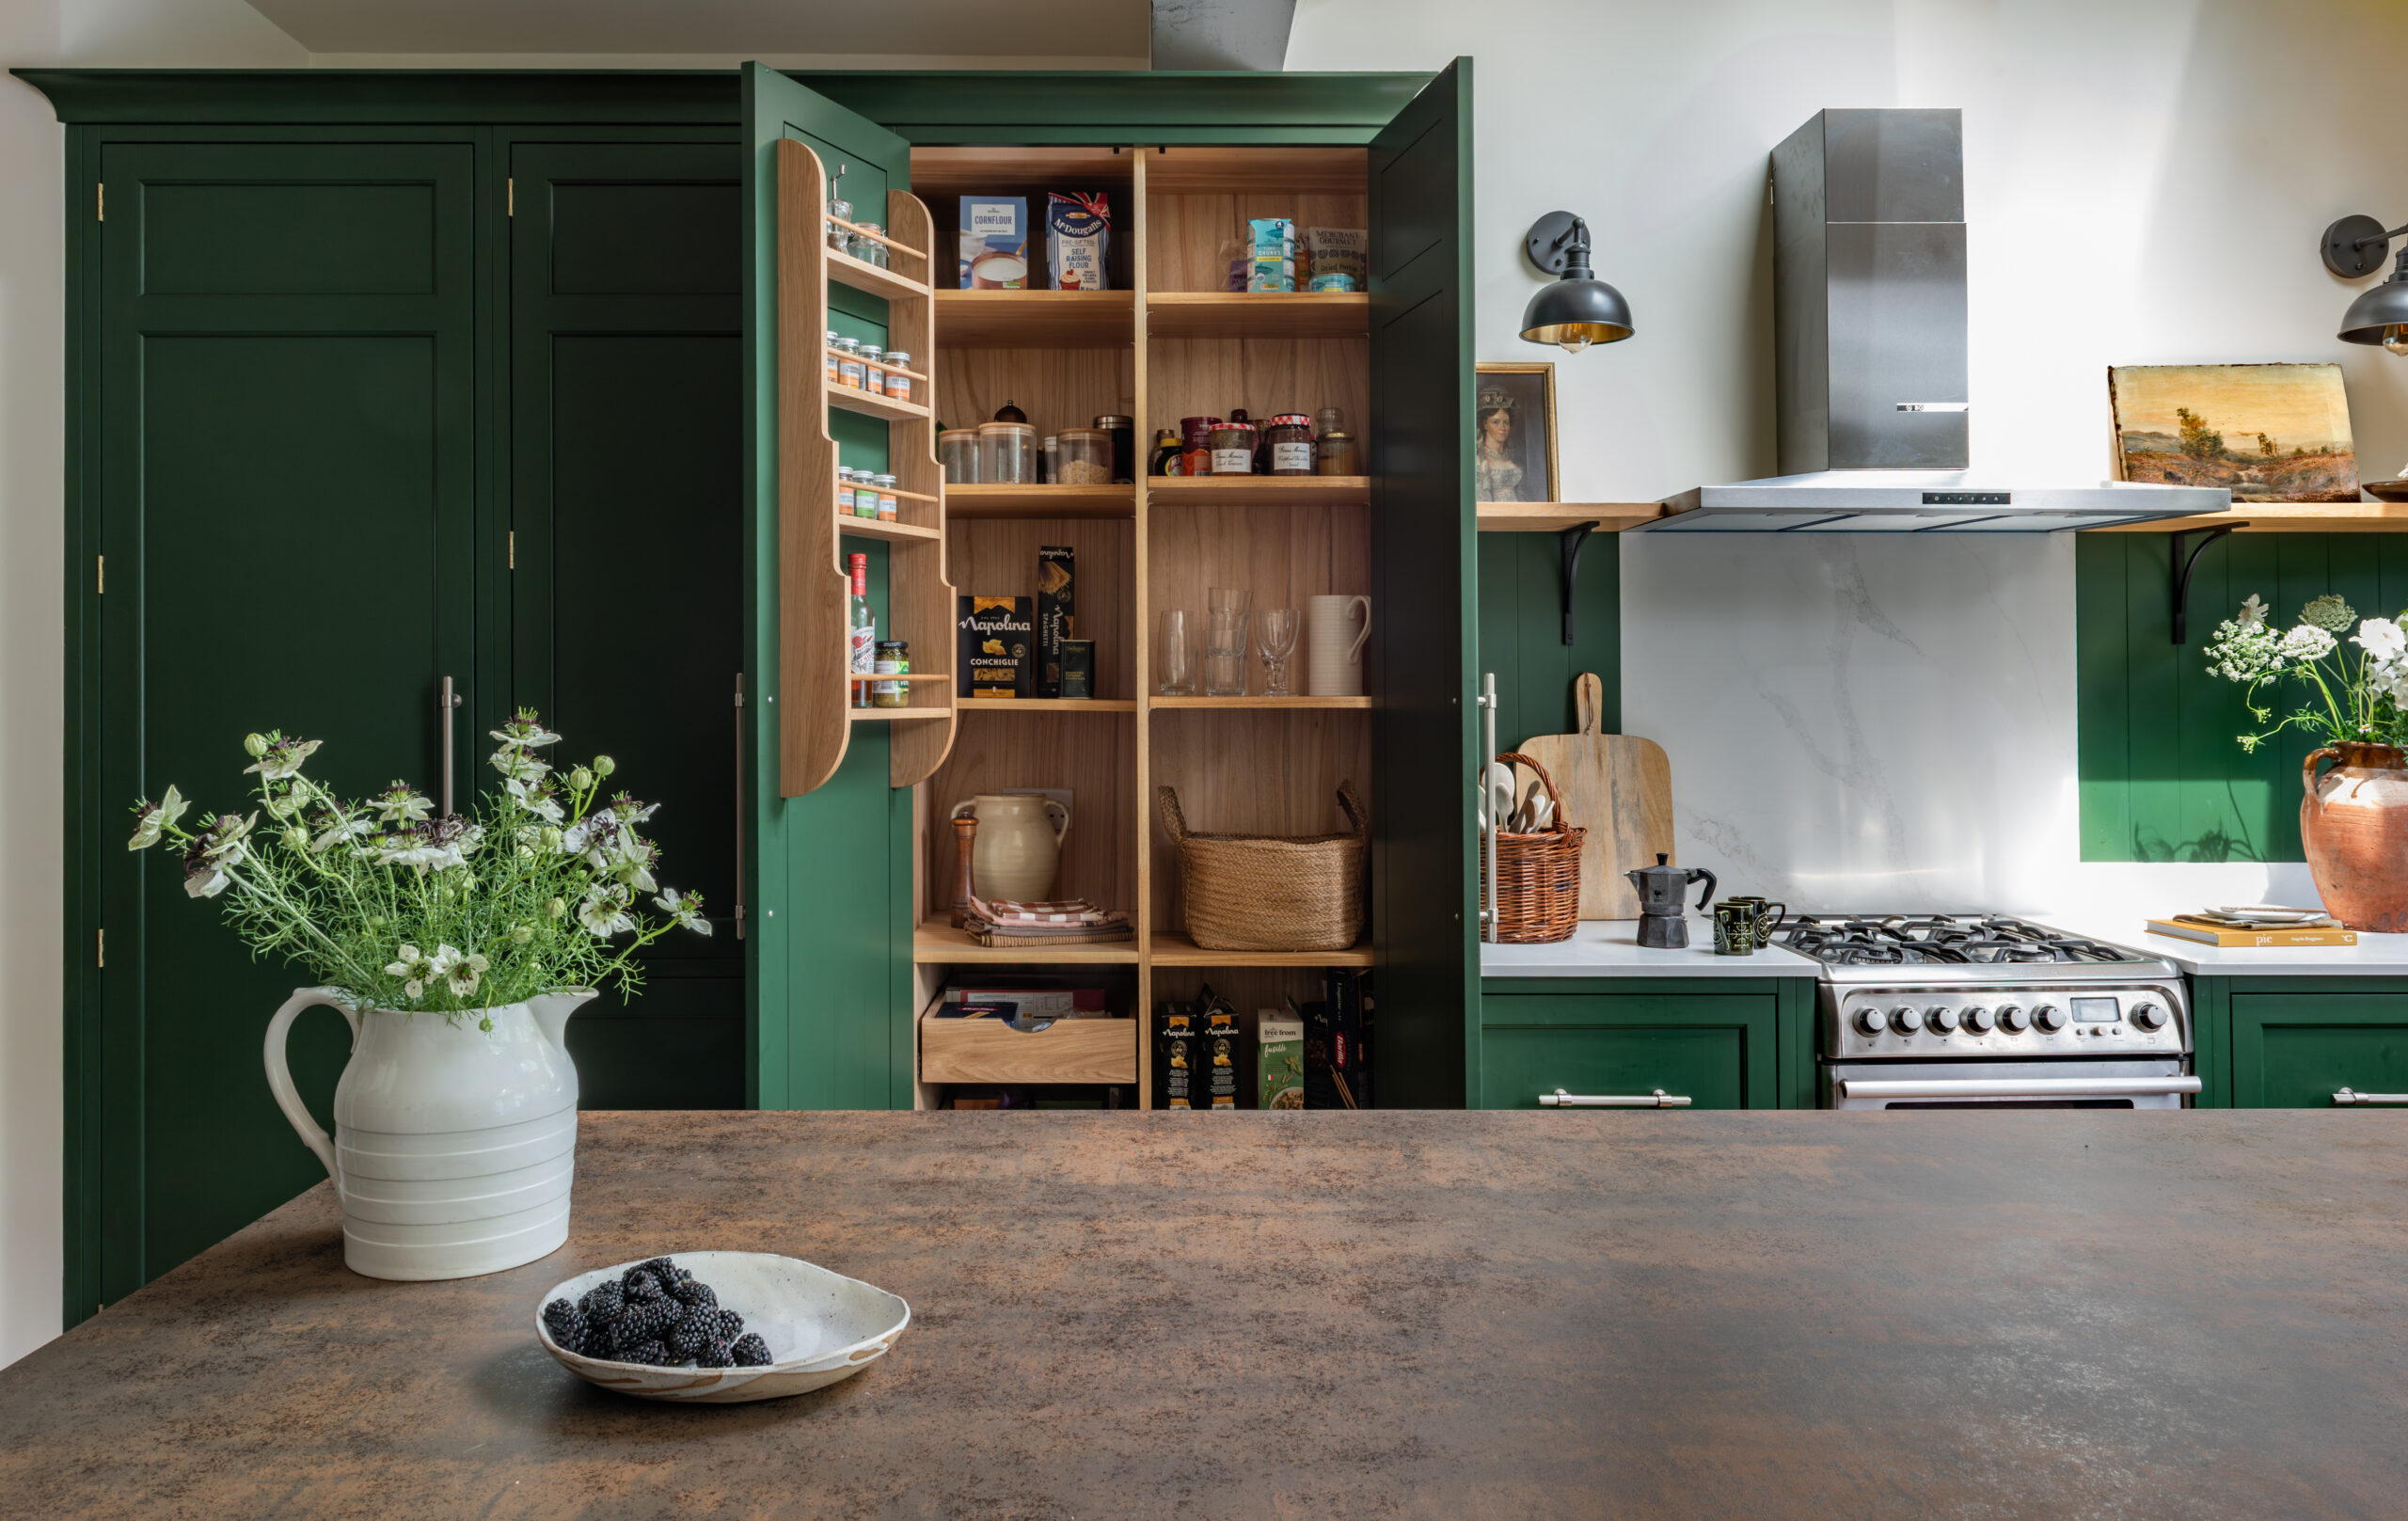
The larder became the key piece. The wall behind it steps in where the new extension meets the original house, creating two different depths. Holly’s design turned that awkward part of the room into a bespoke dual-depth larder that reads as one continuous bank of cabinetry from the front, but opens to reveal one deeper side and one shallower side within. A spice rack sits on the left door, with oak shelving and drawers to keep ingredients close to hand.
It was exactly the sort of detail the owners had imagined, but had not been sure could be achieved. From the room, it looks calm and ordered. Inside, it makes full use of a difficult part of the building.
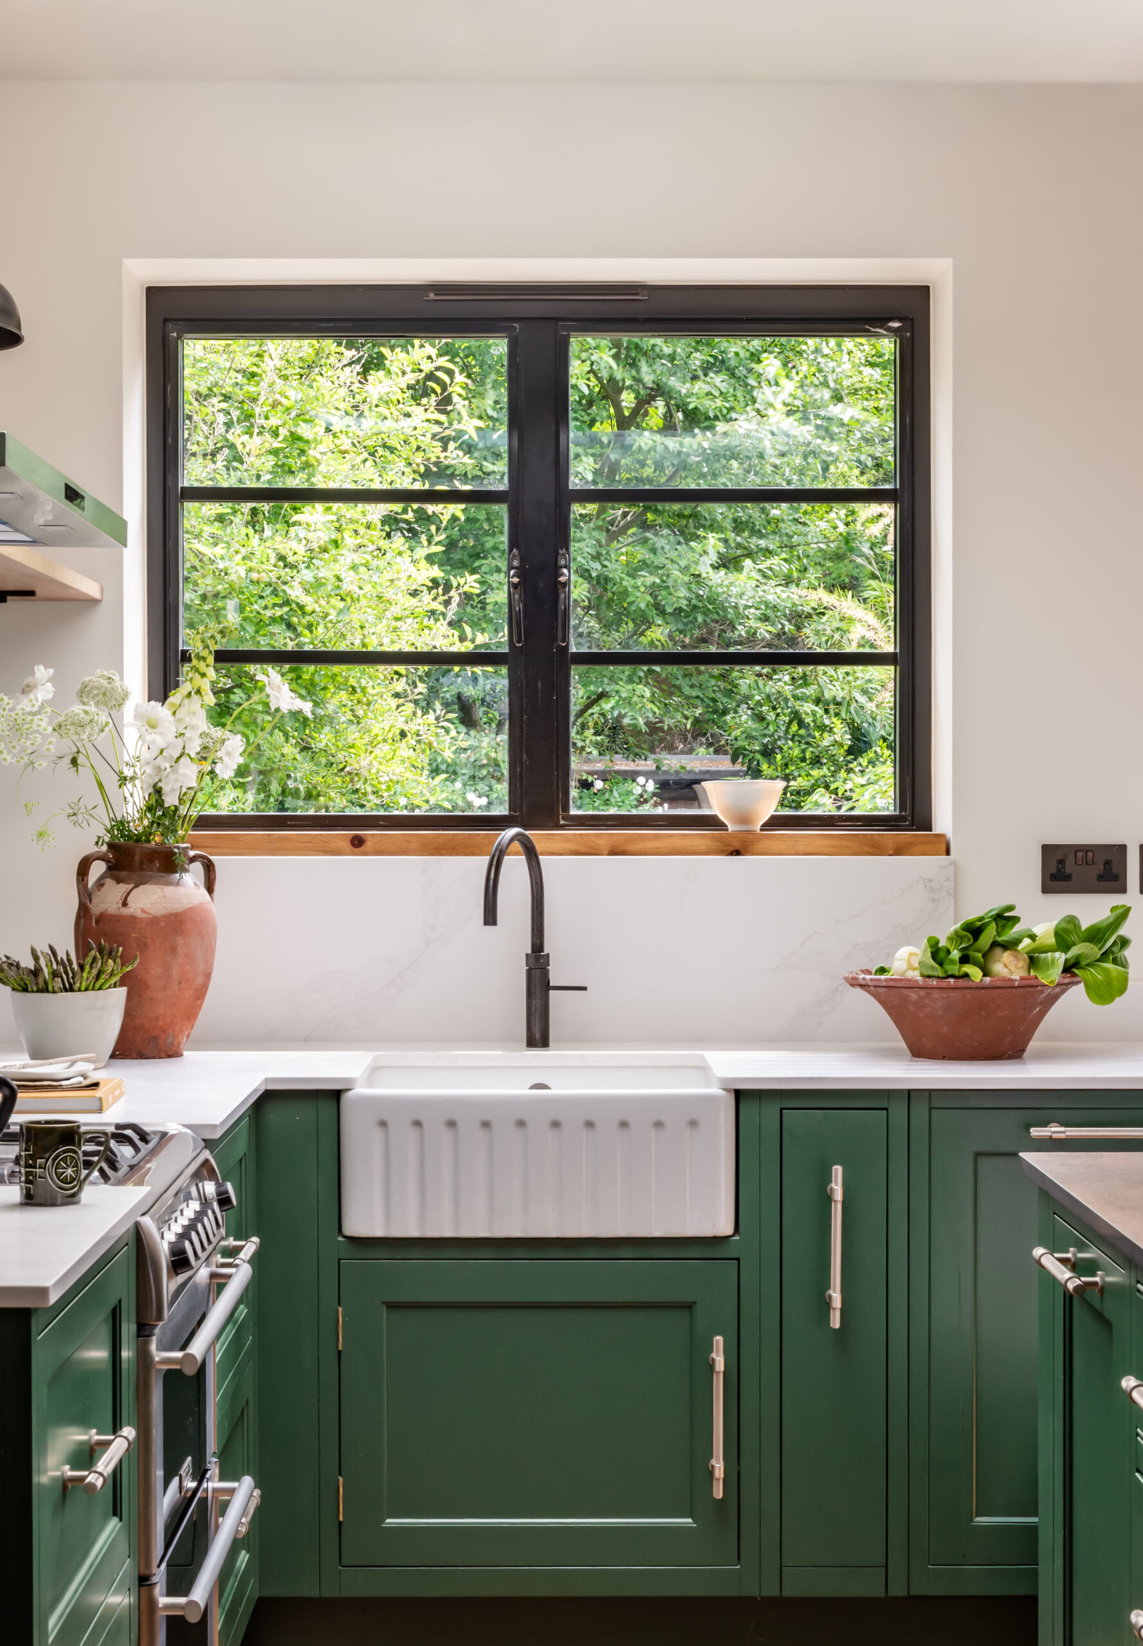
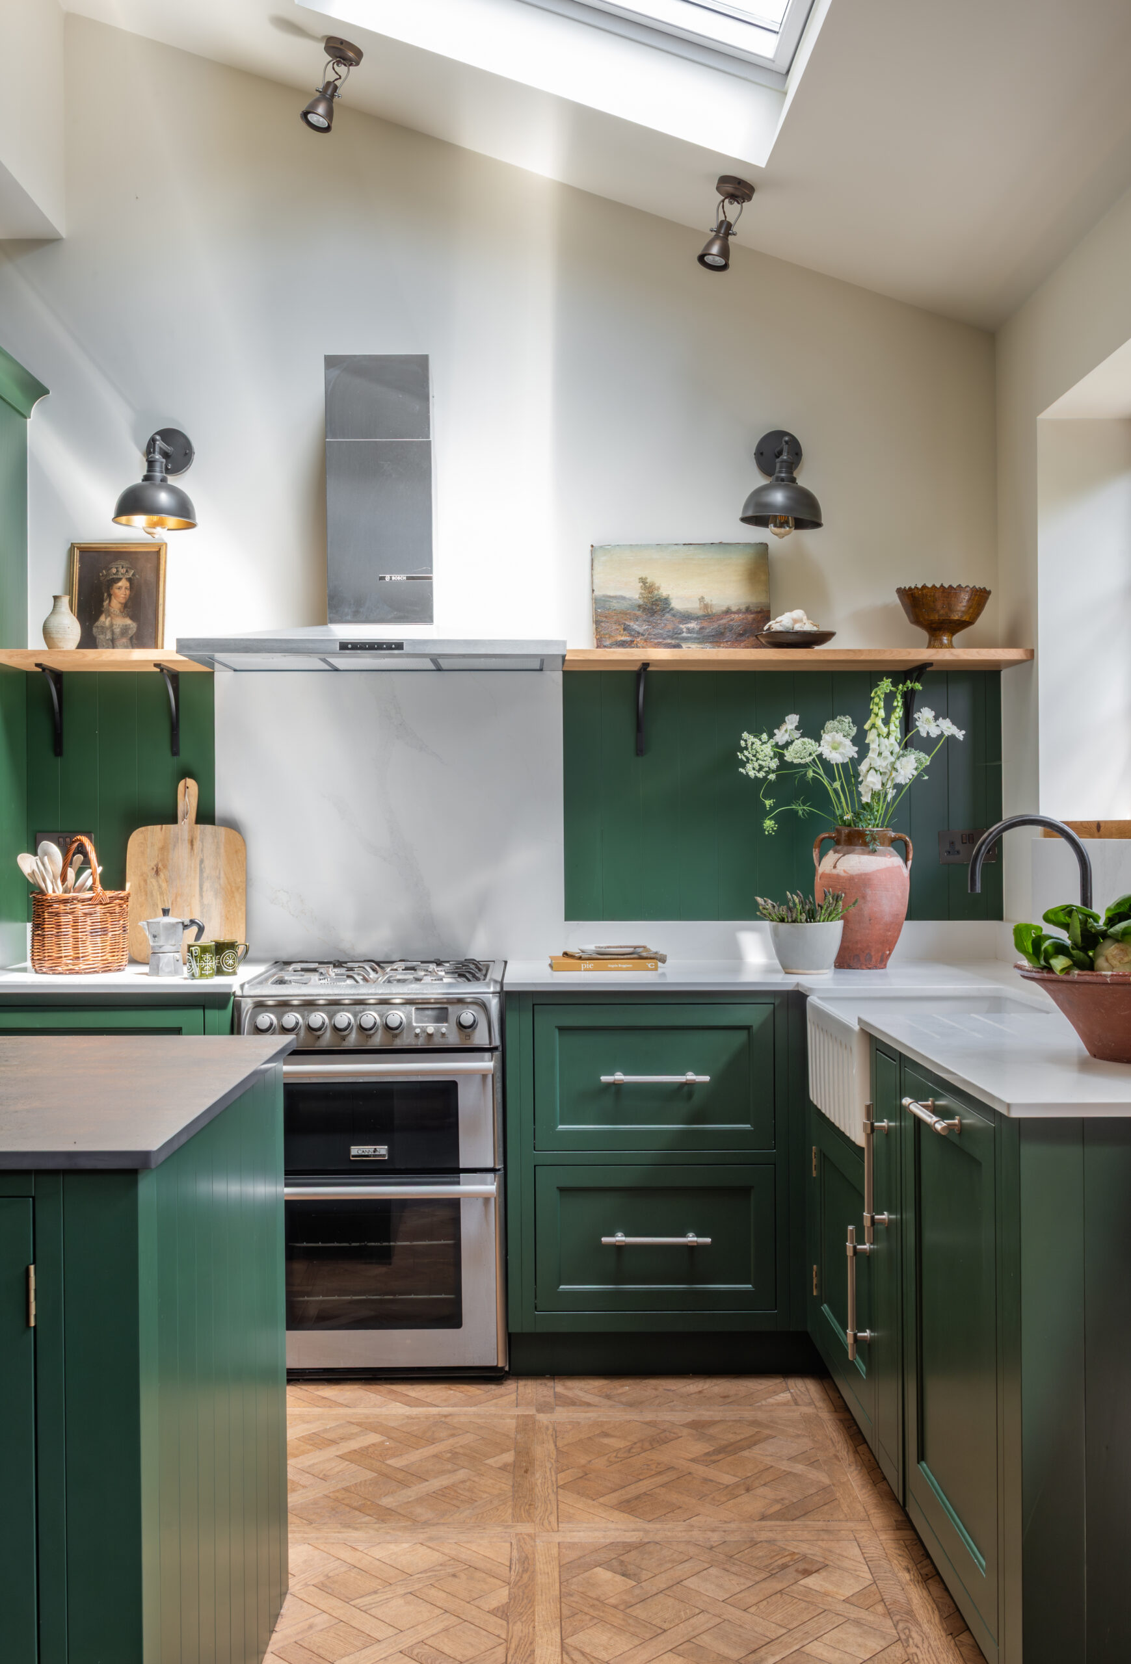
The same thinking runs through the island. The owners knew early on that they did not want a sink or hob there, as they wanted to keep the surface clear for cooking, eating and gathering. Instead, the hob and oven remained on the cooking run, while the sink sits beneath the Crittall-style window.
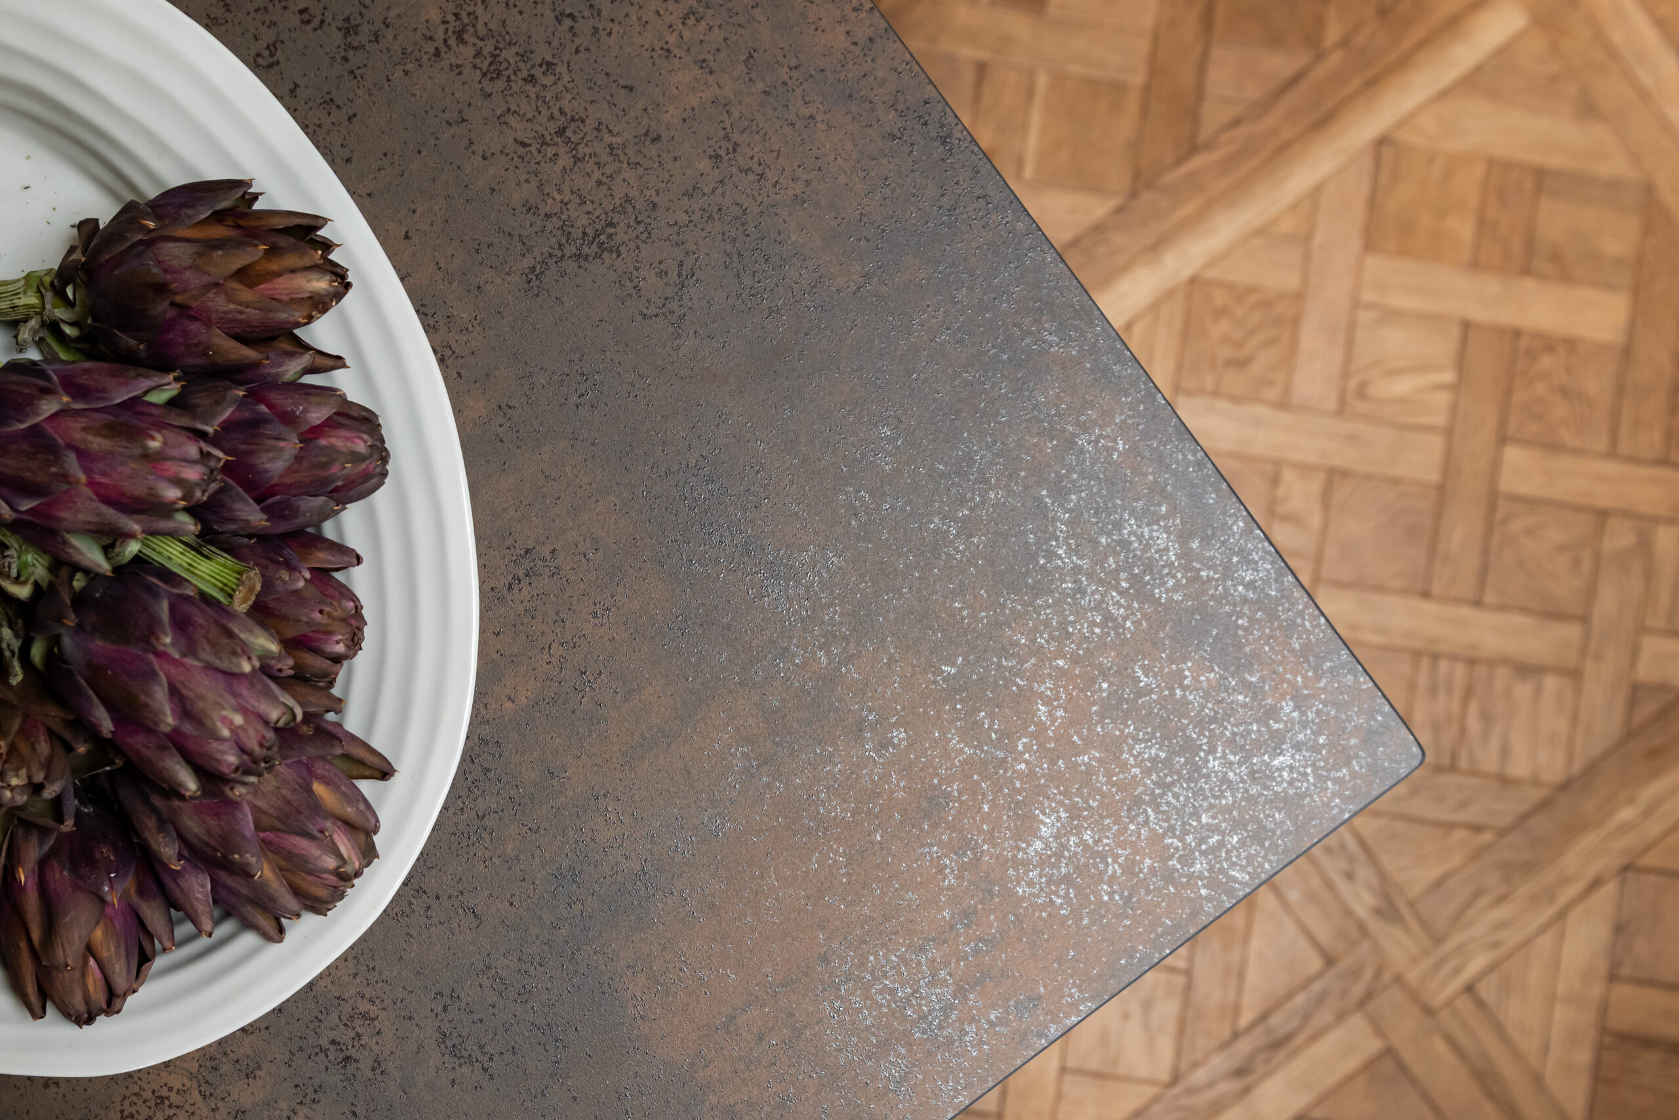
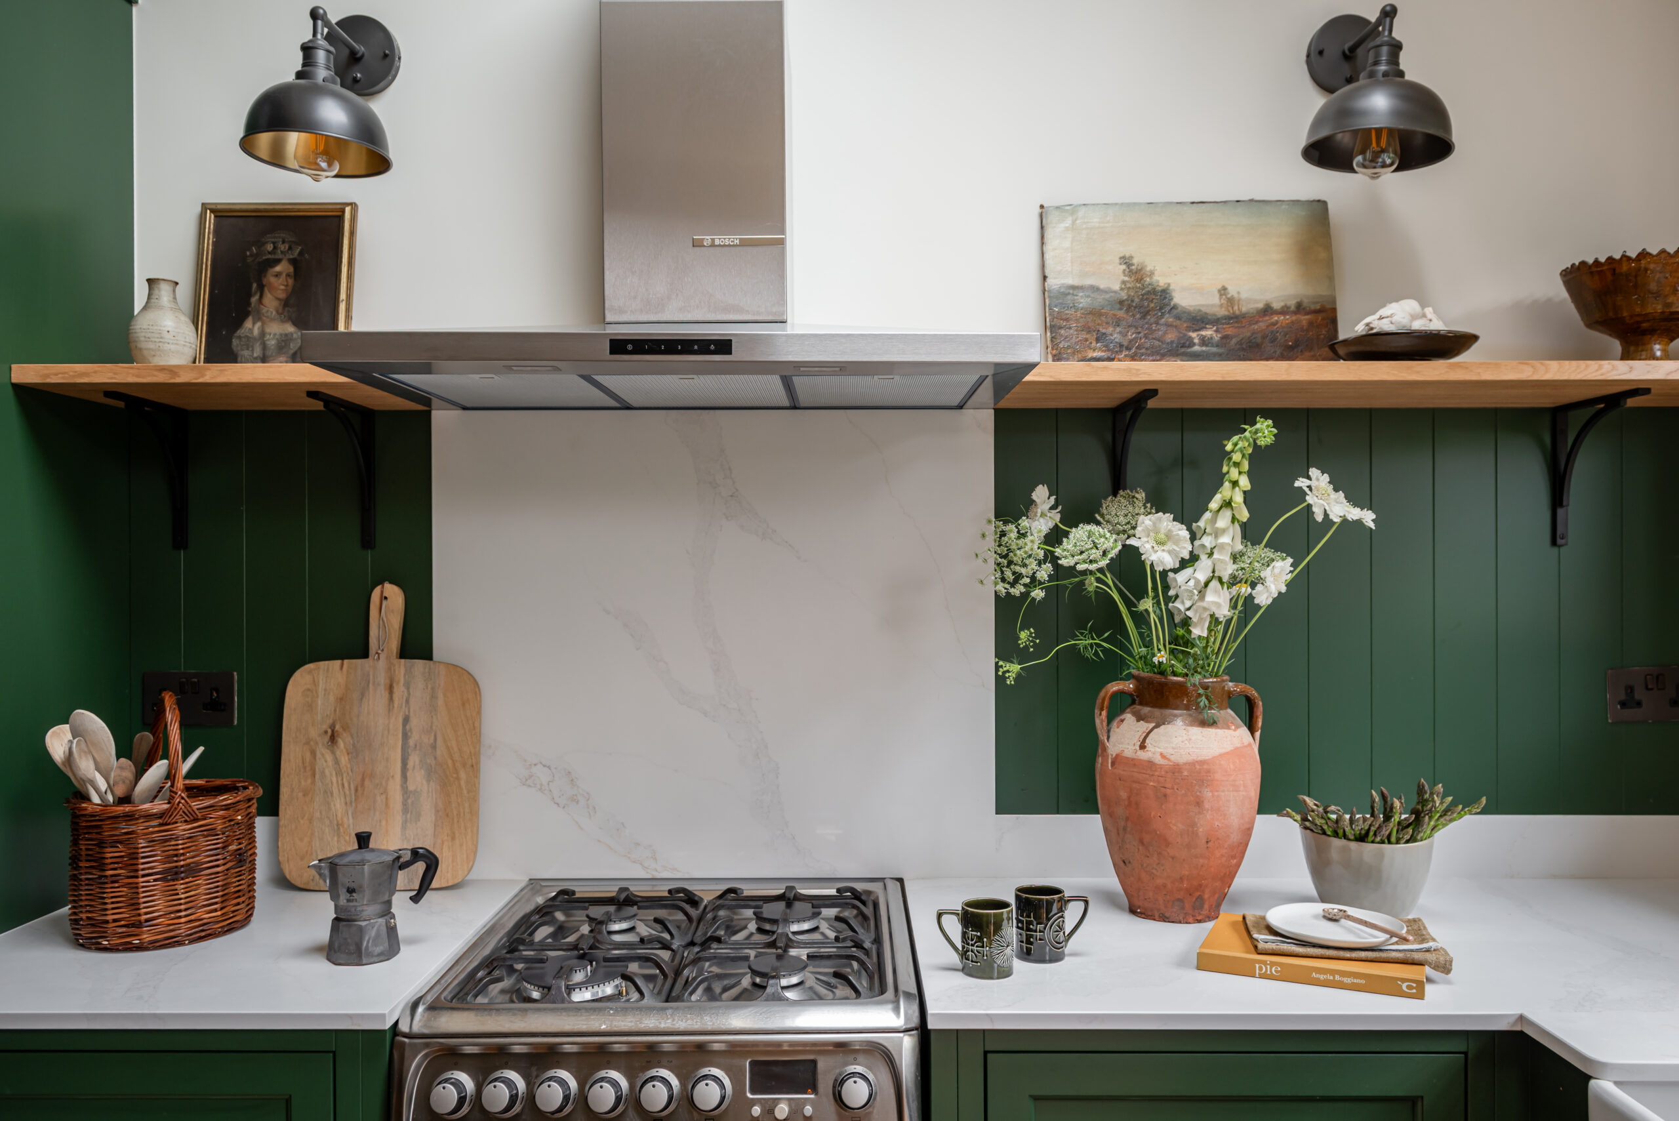
Topped in Neolith Iron Copper, the island brings a darker, more industrial tone to the centre of the room. The perimeter worktops are Vadara Amaranta, giving the sink and cooking areas a lighter contrast. The two surfaces are deliberately different, which suits a house filled with pieces gathered over time rather than everything matching too neatly.
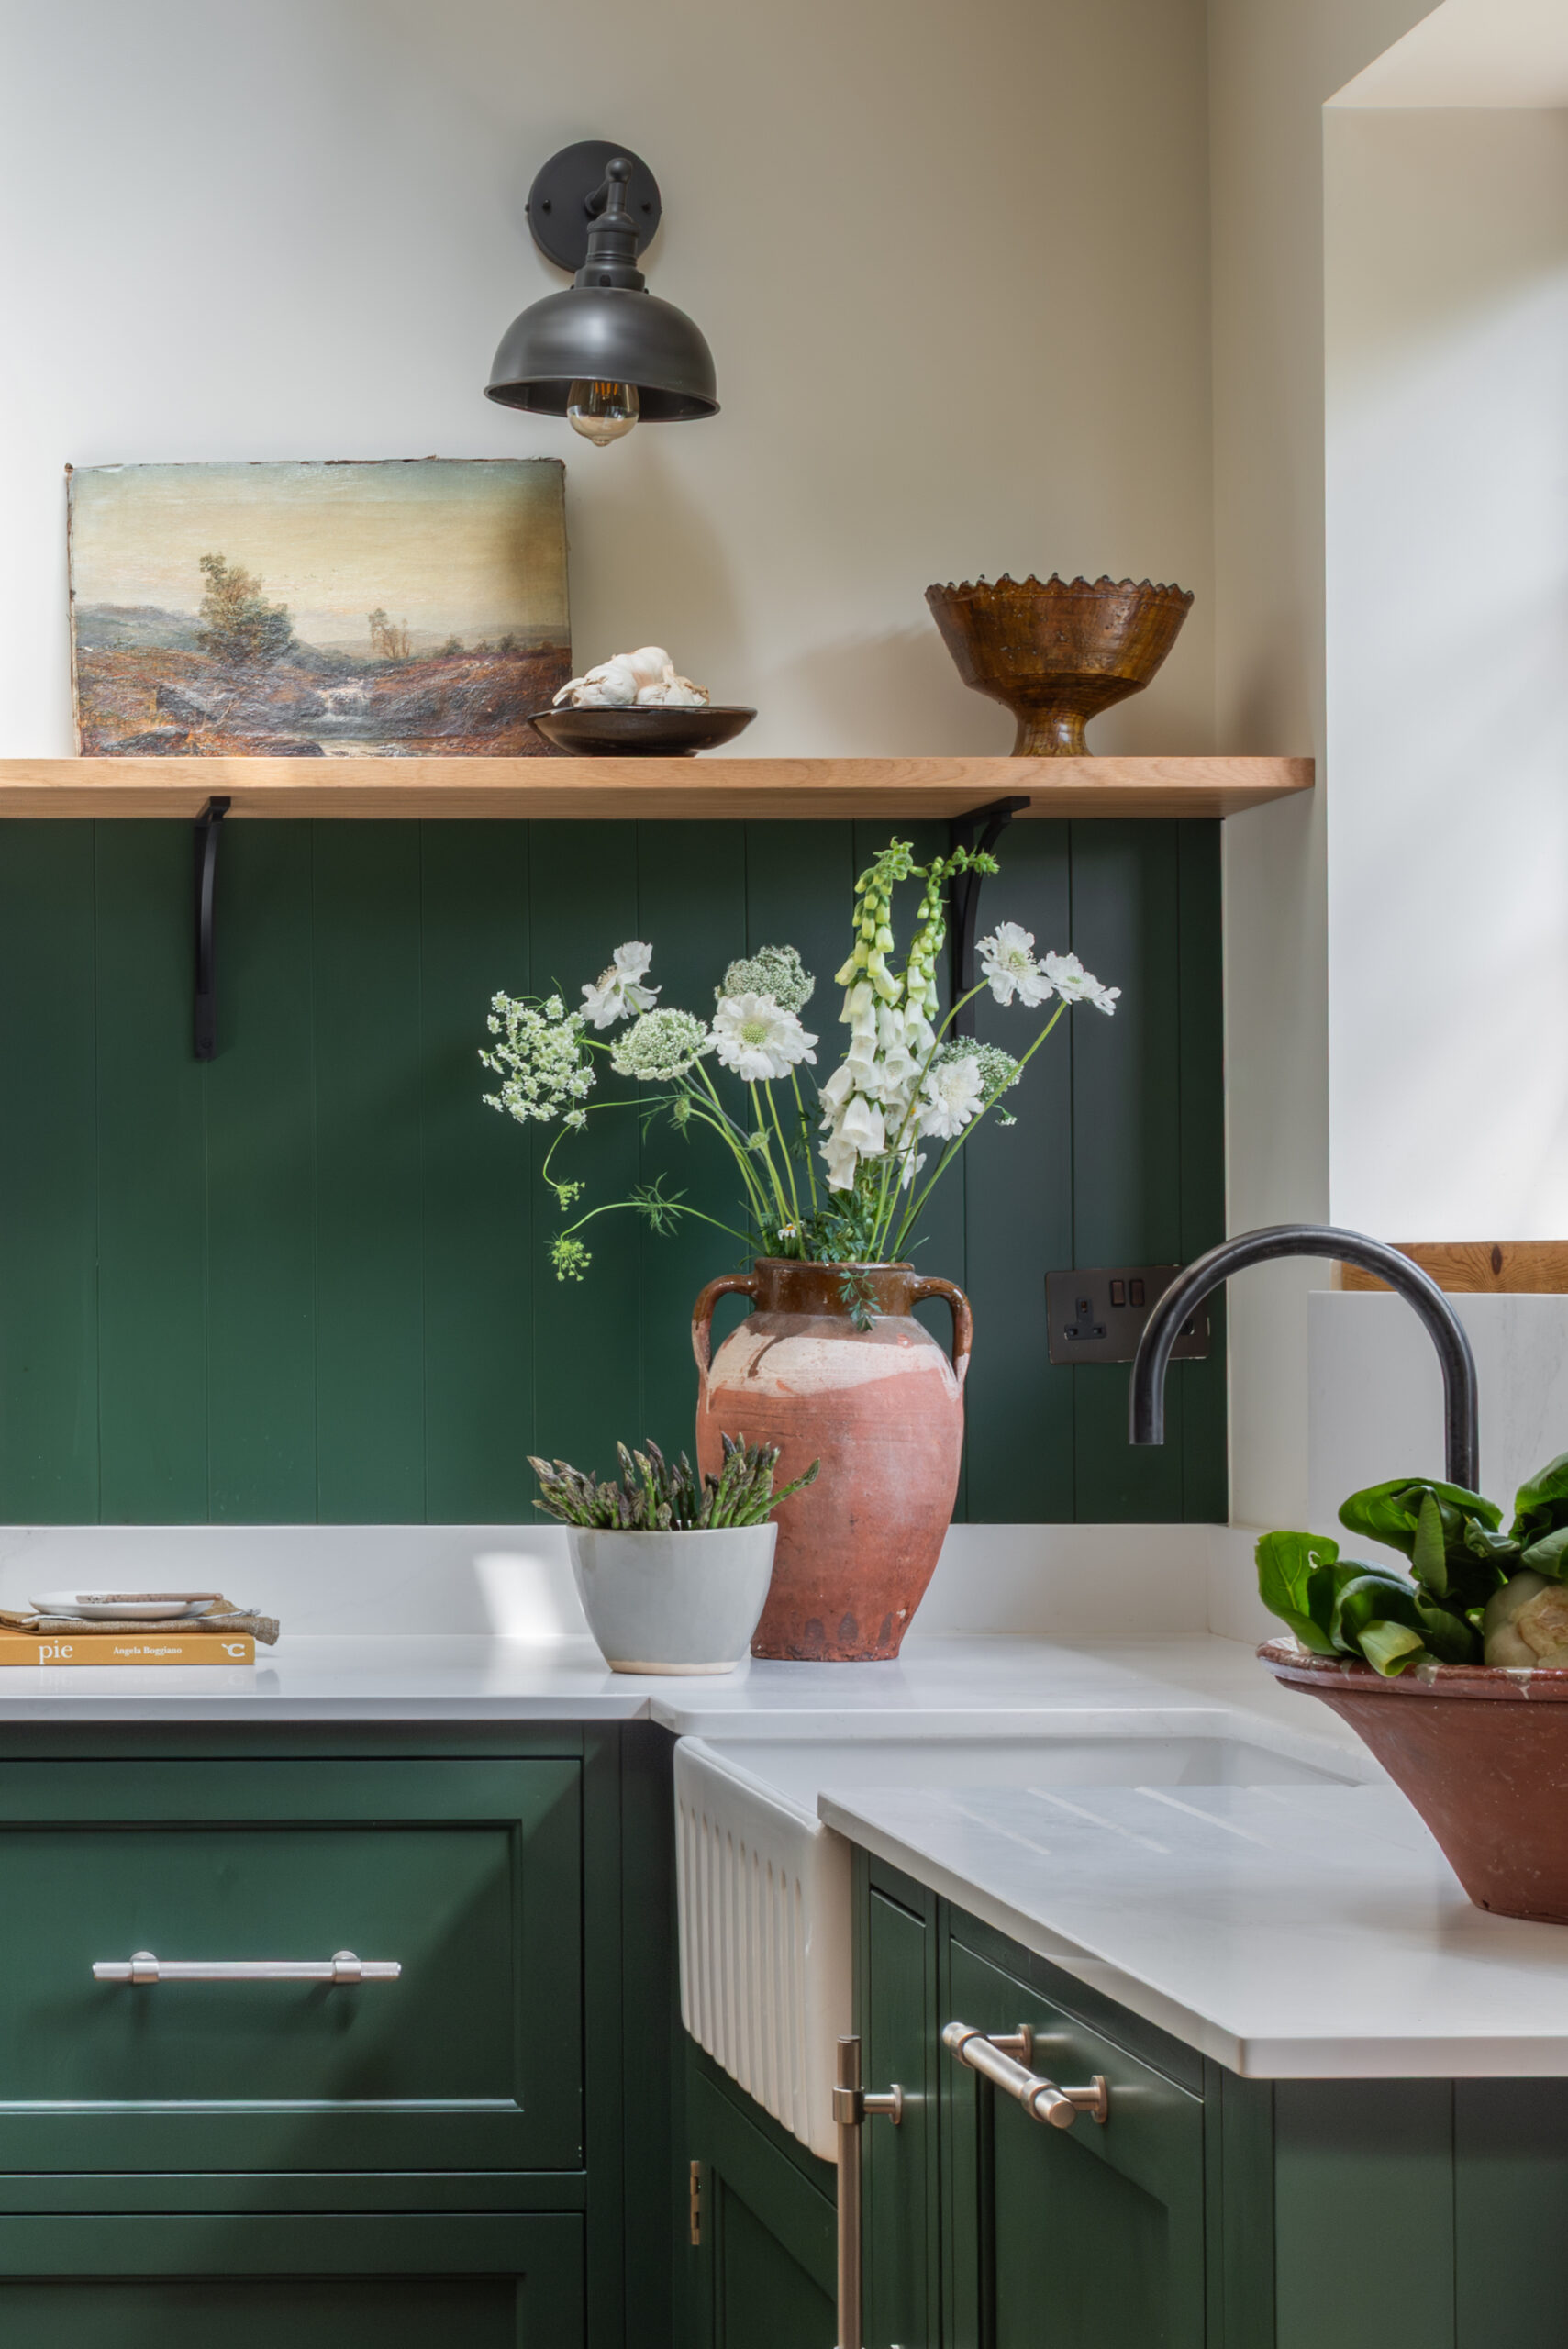
Along the cooking run, tongue-and-groove panelling and open oak shelves cover the wall. A reeded butler sink sits beneath the window, with a Quooker Fusion Round in gunmetal above it.
Underfoot, the owners chose Versailles oak flooring, supplied unfinished and hand-stained before it was laid. It brings another natural material into the room and helps the new kitchen feel connected to the older parts of the house.
Since the project was completed, the kitchen has become much more than a place to cook. There is room for a larger table, space to work, room for music, and enough openness for parties, sleepovers and everyday life to unfold without the room feeling crowded. A much-loved brown leather chair, once too large for the sitting room, has found its place here, along with the family’s music centre and vinyl.
If you are planning a kitchen for your home, book a showroom appointment to talk your project through with our design team, or browse more of our completed work in the project gallery.
Details
Cabinets:
Period English Style
Straight shaker cornice and skirting
Paint Colours:
Farrow & Ball – Beverly No.310 (throughout)
Hardware:
Hendel & Hendel – Belgravia Knurled Handles, Brushed Nickel
Hendel & Hendel – Shelf Brackets
Brass Hinges
Worktops:
Main – Vadara Amaranta
Island – Neolith Iron Copper
Interesting Details:
Exposed steel beam
Crittall-style steel glazing
Gabled roof with skylights
Bespoke dual-depth larder
Concealed washing machine and boiler
Spice rack on the larder door
Tongue-and-groove panelling
Open oak shelves
Reeded butler sink
Quooker Fusion Round in gunmetal
Contrasting worktops
Versailles oak flooring