 Bespoke made in 10-12 weeks
  National Installation
  Worldwide Shipping

Project Gallery
Mosswell House


Project
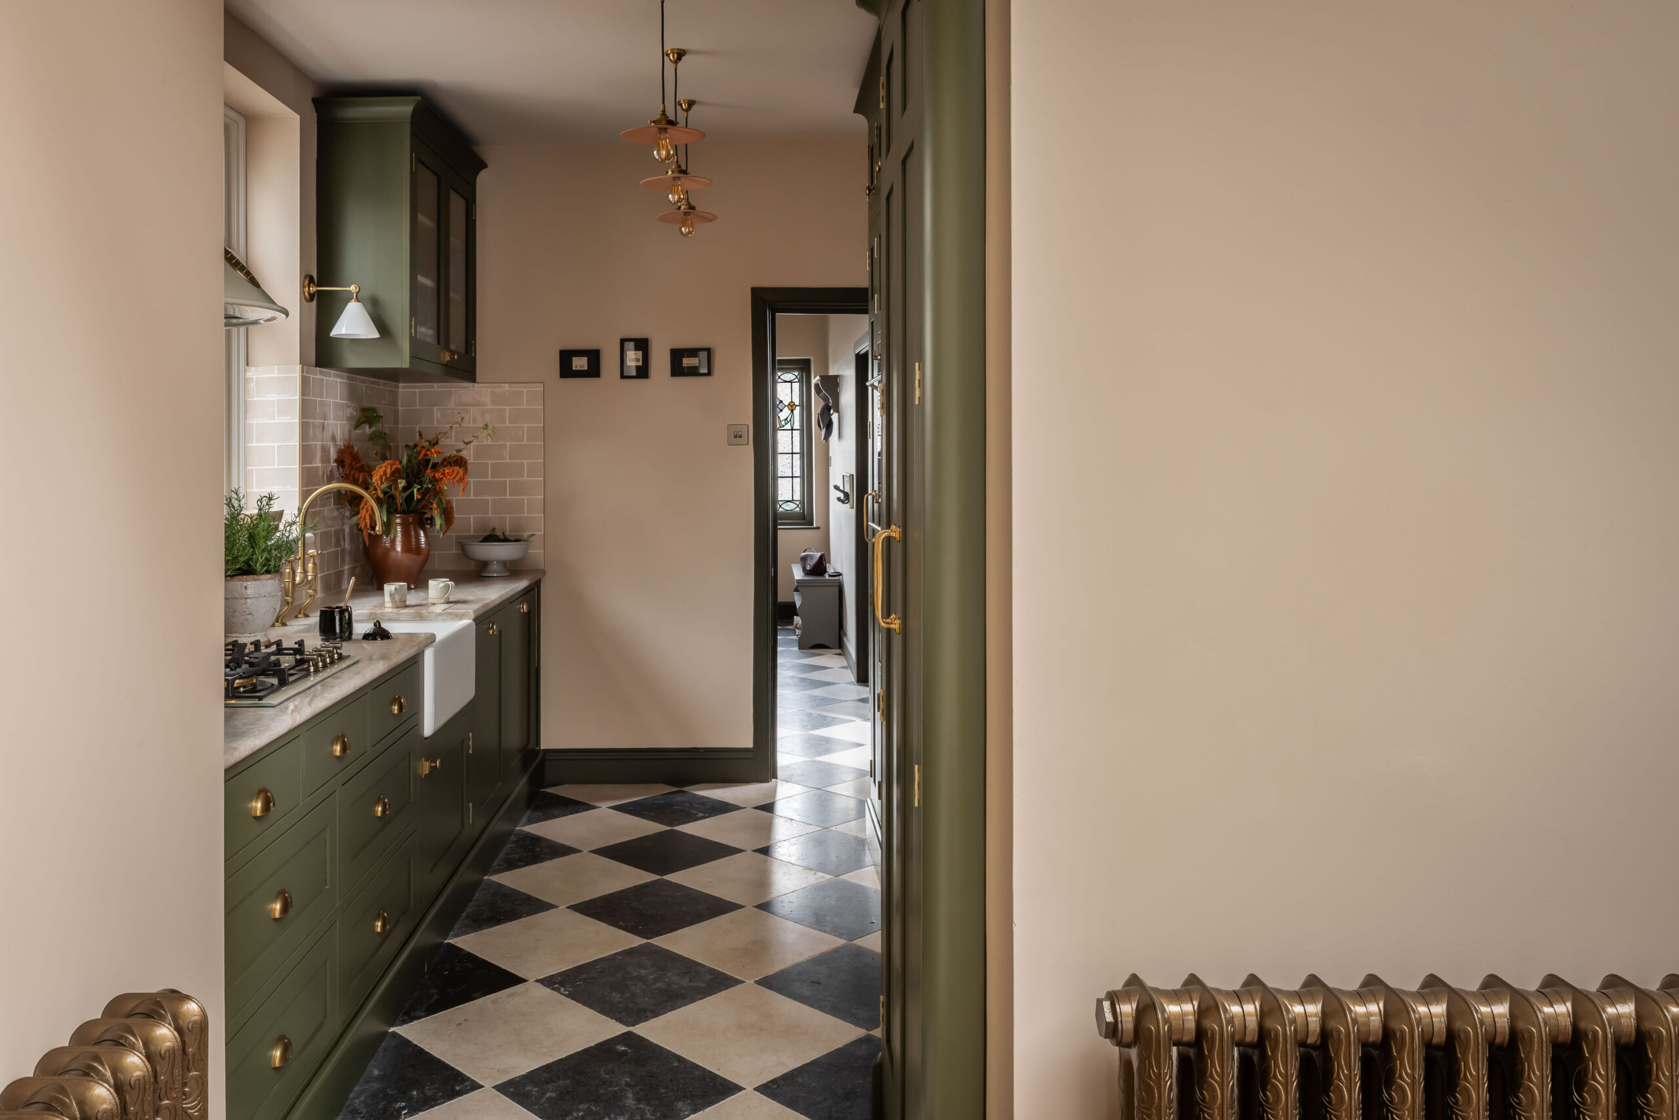
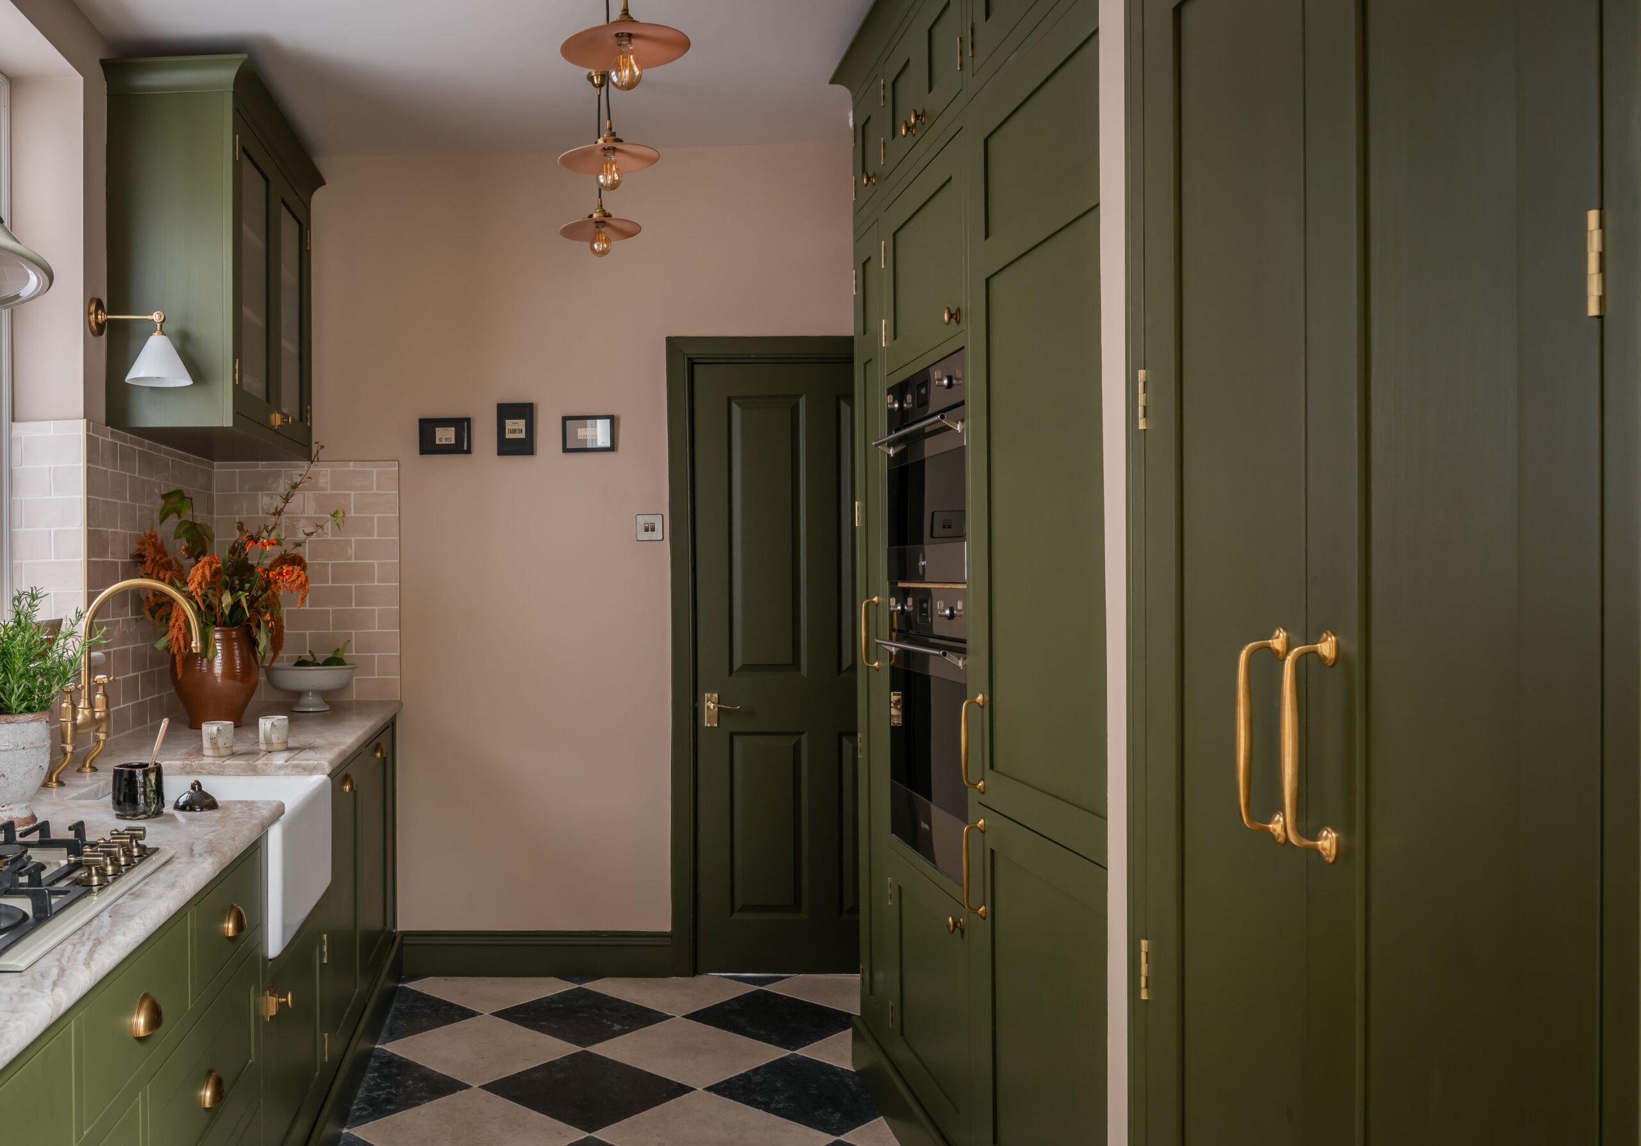
At Mosswell House, olive-green cabinetry and warm brass reflect Anna’s love of traditional English interiors, while a breakfast pantry makes room for tea and toast with the family. Anna and her family live in an inter-war home with a generous footprint, but a relatively compact galley kitchen. With three children approaching their teenage years, they wanted to keep separate rooms, giving everyone a little more privacy as family life evolves.
The family wanted to keep the existing galley layout, with more storage and preparation space, a larger fridge-freezer and somewhere to house the washing machine and tumble dryer.
Working entirely remotely with our designer Zuzanna, Anna also had a clear idea of how she wanted the kitchen to feel: warm, calm and full of texture. Her love of colour and traditional English interiors guided the choices, while solid wood cabinetry and the option to commission pieces for awkward spaces helped the family choose The White Kitchen Company.
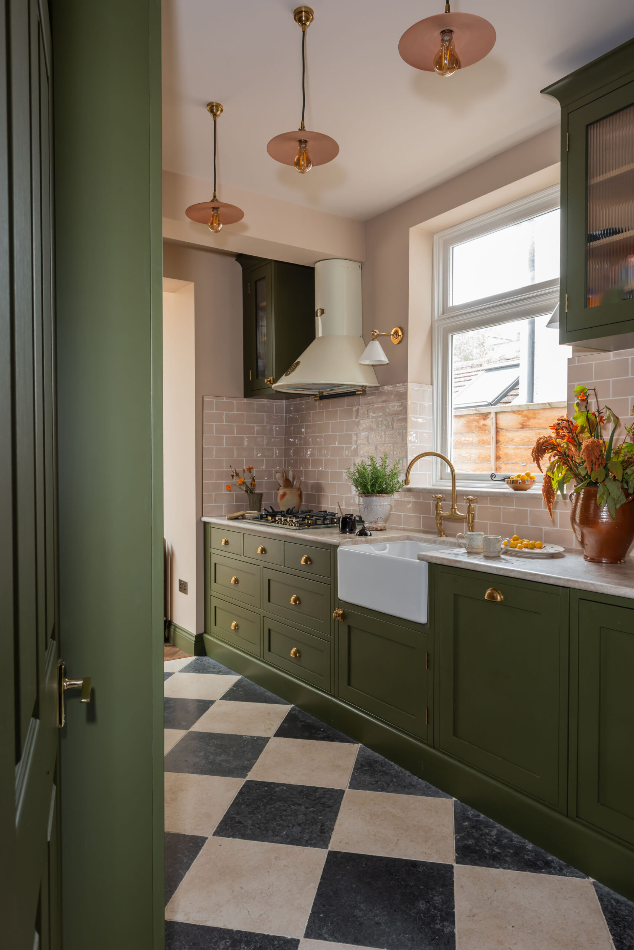
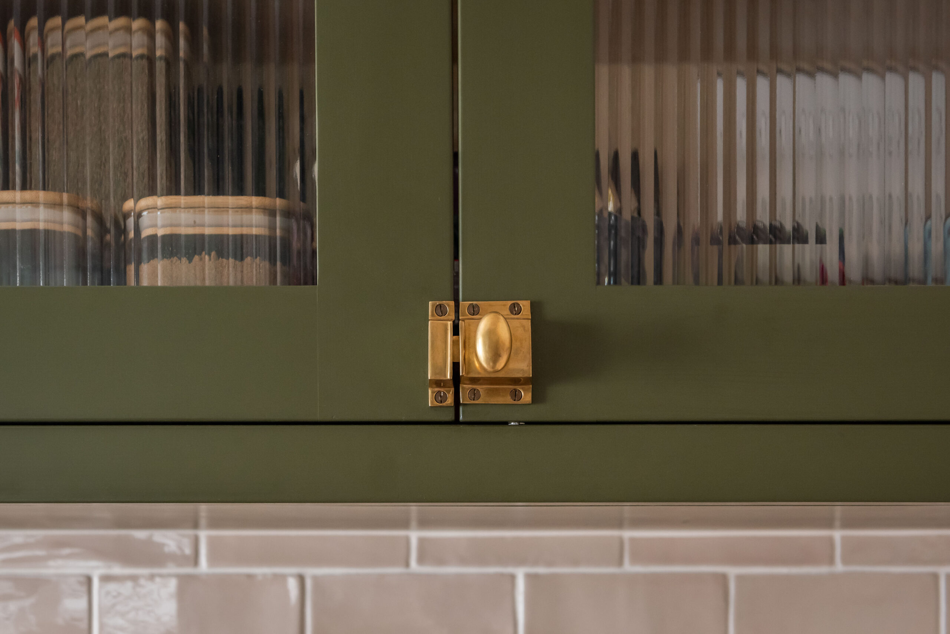
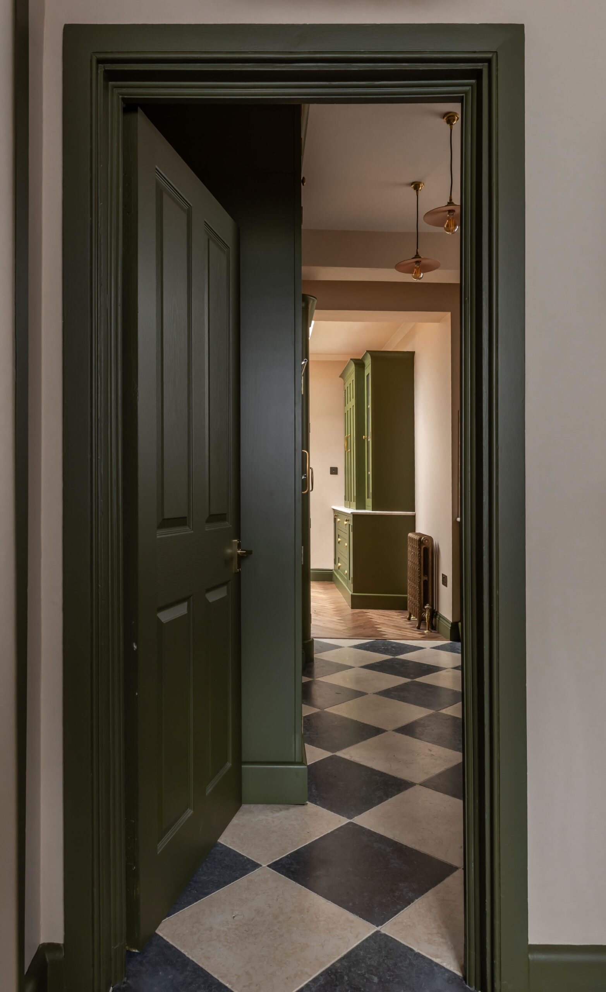
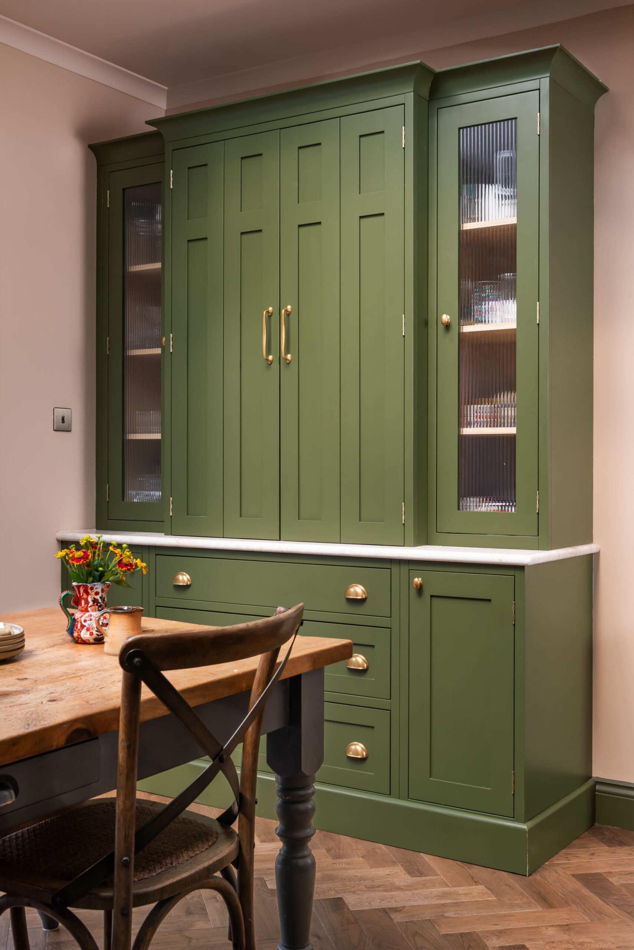
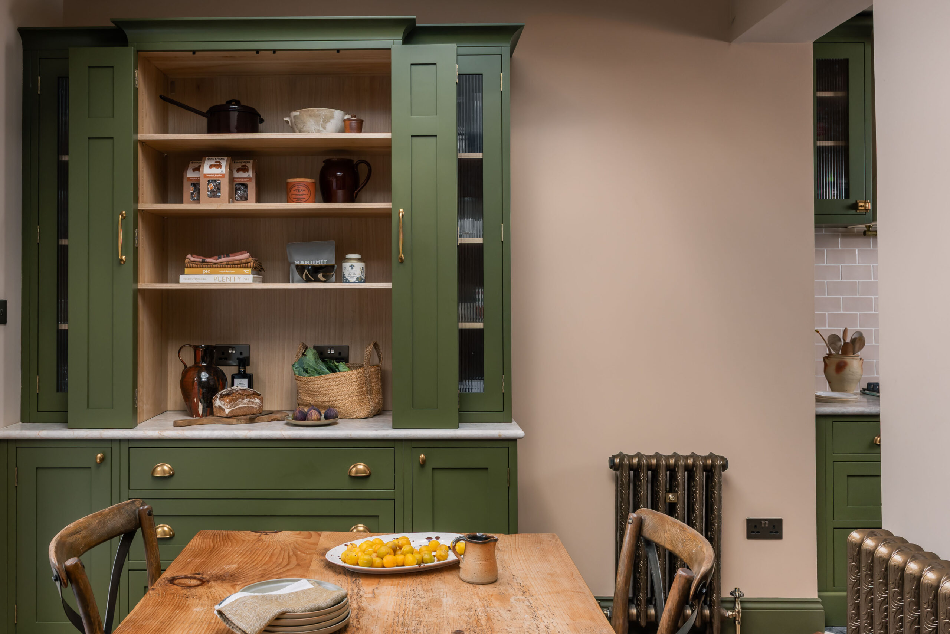
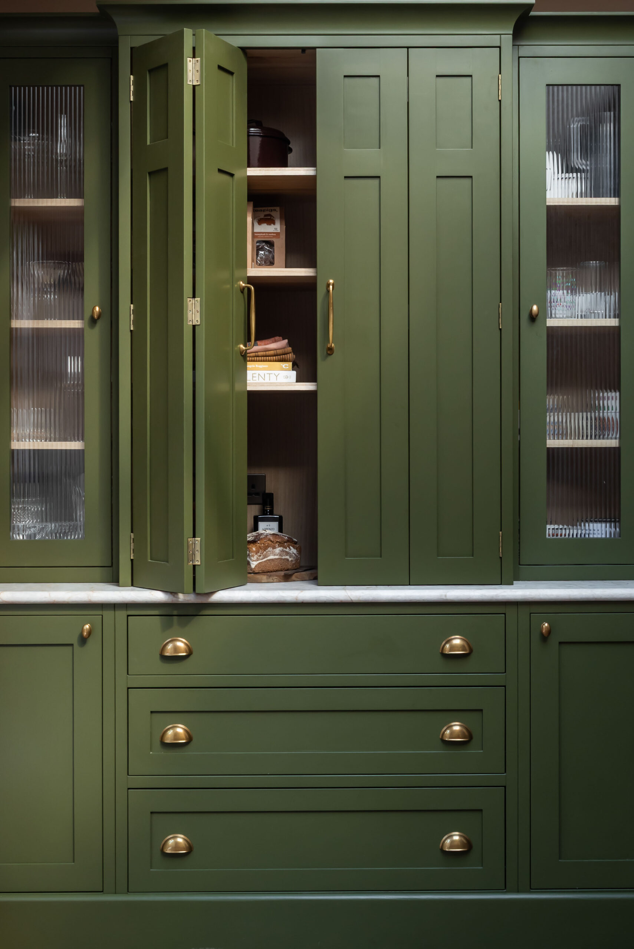
Our Shaker cabinetry gave Anna the traditional character she was looking for, with simple proportions that felt right for the house. After exploring several colour combinations, the owners settled on Little Greene’s Olive Colour (72) throughout. The green continues into the adjoining dining room, tying the spaces together, while moulded cornices and reeded glass give the cupboards the feel of freestanding furniture.
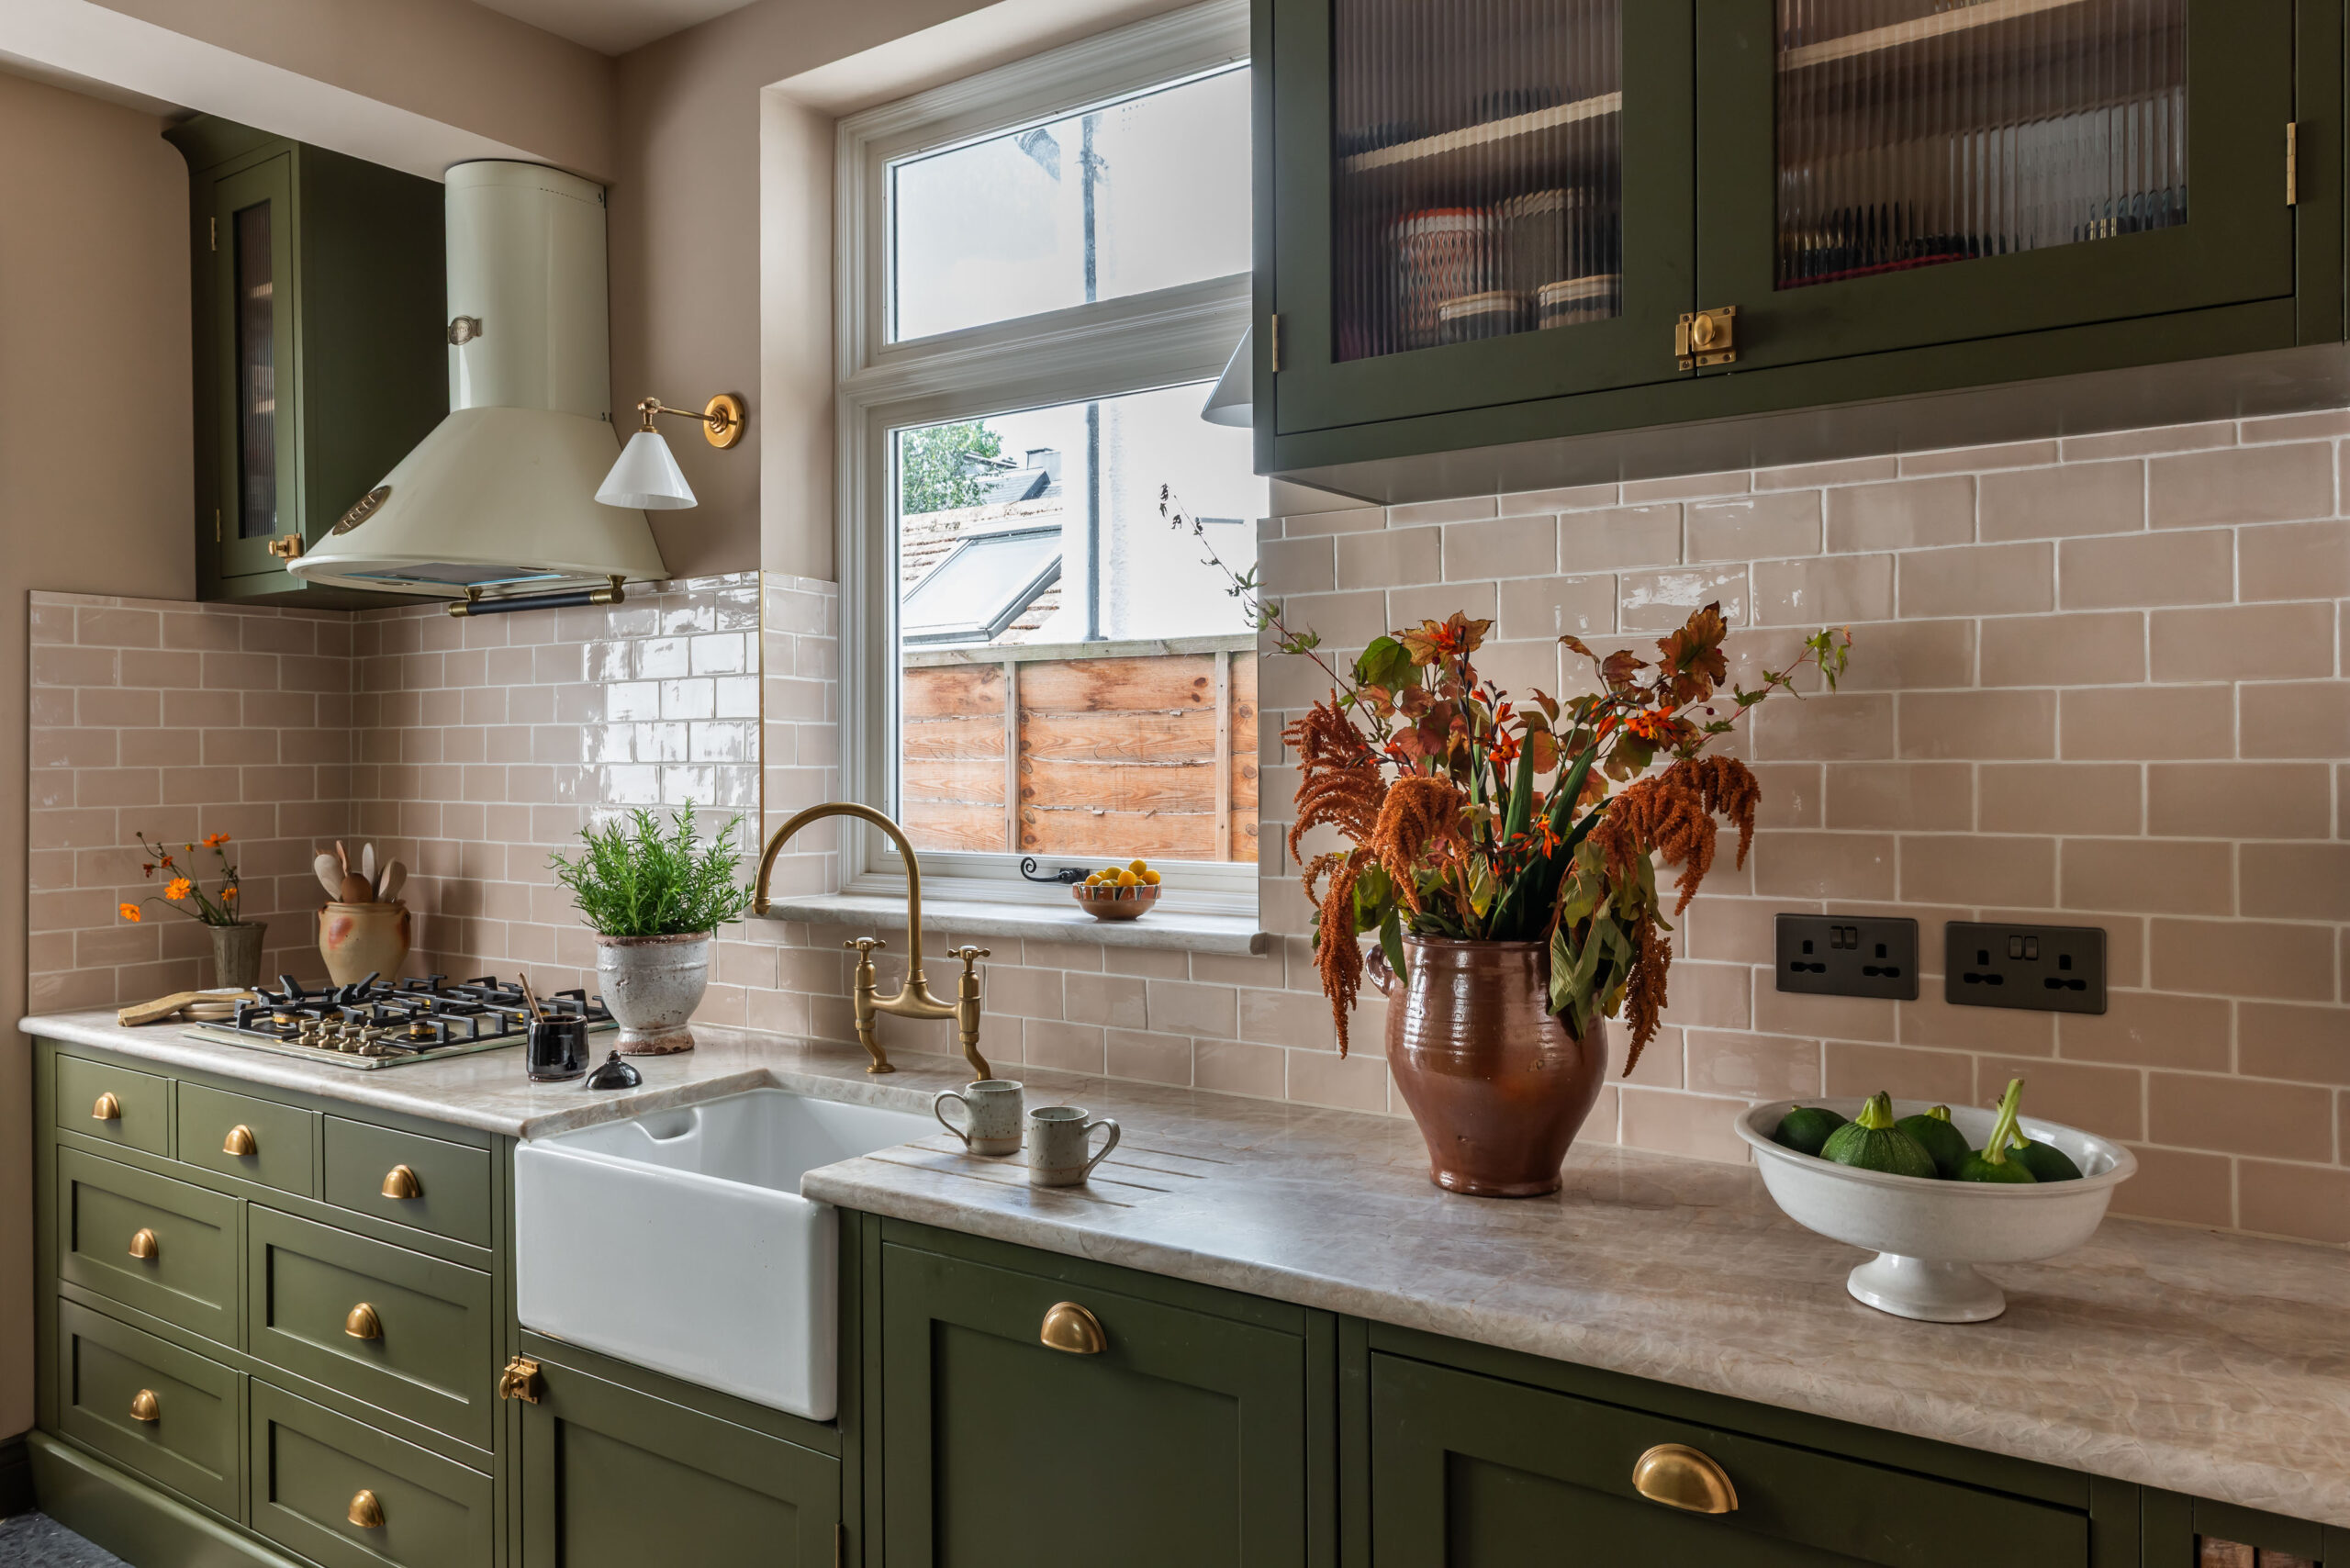
Cup handles, Greenwich pulls and oval knobs by Hendel & Hendel add warmth against the painted doors. Their Burnished Brass (Waxed) finish sits alongside matching Westgate cupboard catches and antique brass hinges: small details that bring plenty of character to the room.
In the dining room, a generous breakfast pantry has become Anna’s favourite feature. Its timber interior, reeded-glass side cupboards and beautiful worktop make it a lovely piece of furniture in its own right. The kettle and toaster now sit close to where the family eats, freeing up space in the galley and providing an extra surface without an island.
Back in the kitchen, the layout took careful thought. Existing beams needed to be worked around, and the sink and plumbing were staying in place. Tall cupboards bring the larger appliances and storage together, leaving the window side more open to daylight. An awkward alcove became a cupboard for a stacked washing machine and tumble dryer, while bespoke sizing and stacked cabinetry made better use of the available height. The hob position was refined during the design process to make the surrounding worktop more useful.
Leathered quartzite worktops bring the tactile finish Anna wanted, alongside a white apron-front sink and a brass-toned bridge tap. The pale surfaces balance the depth of the green, keeping the working side of the kitchen feeling light and welcoming.
Pale splashback tiles, a chequerboard floor and carefully chosen lighting complete the room. Pendant lights run along the galley, with wall lights adding a softer glow above the worktop. A larger NEFF fridge-freezer, supplied by The White Kitchen Company, means the family can shop less often, while enclosed storage makes everyday equipment easy to put away.
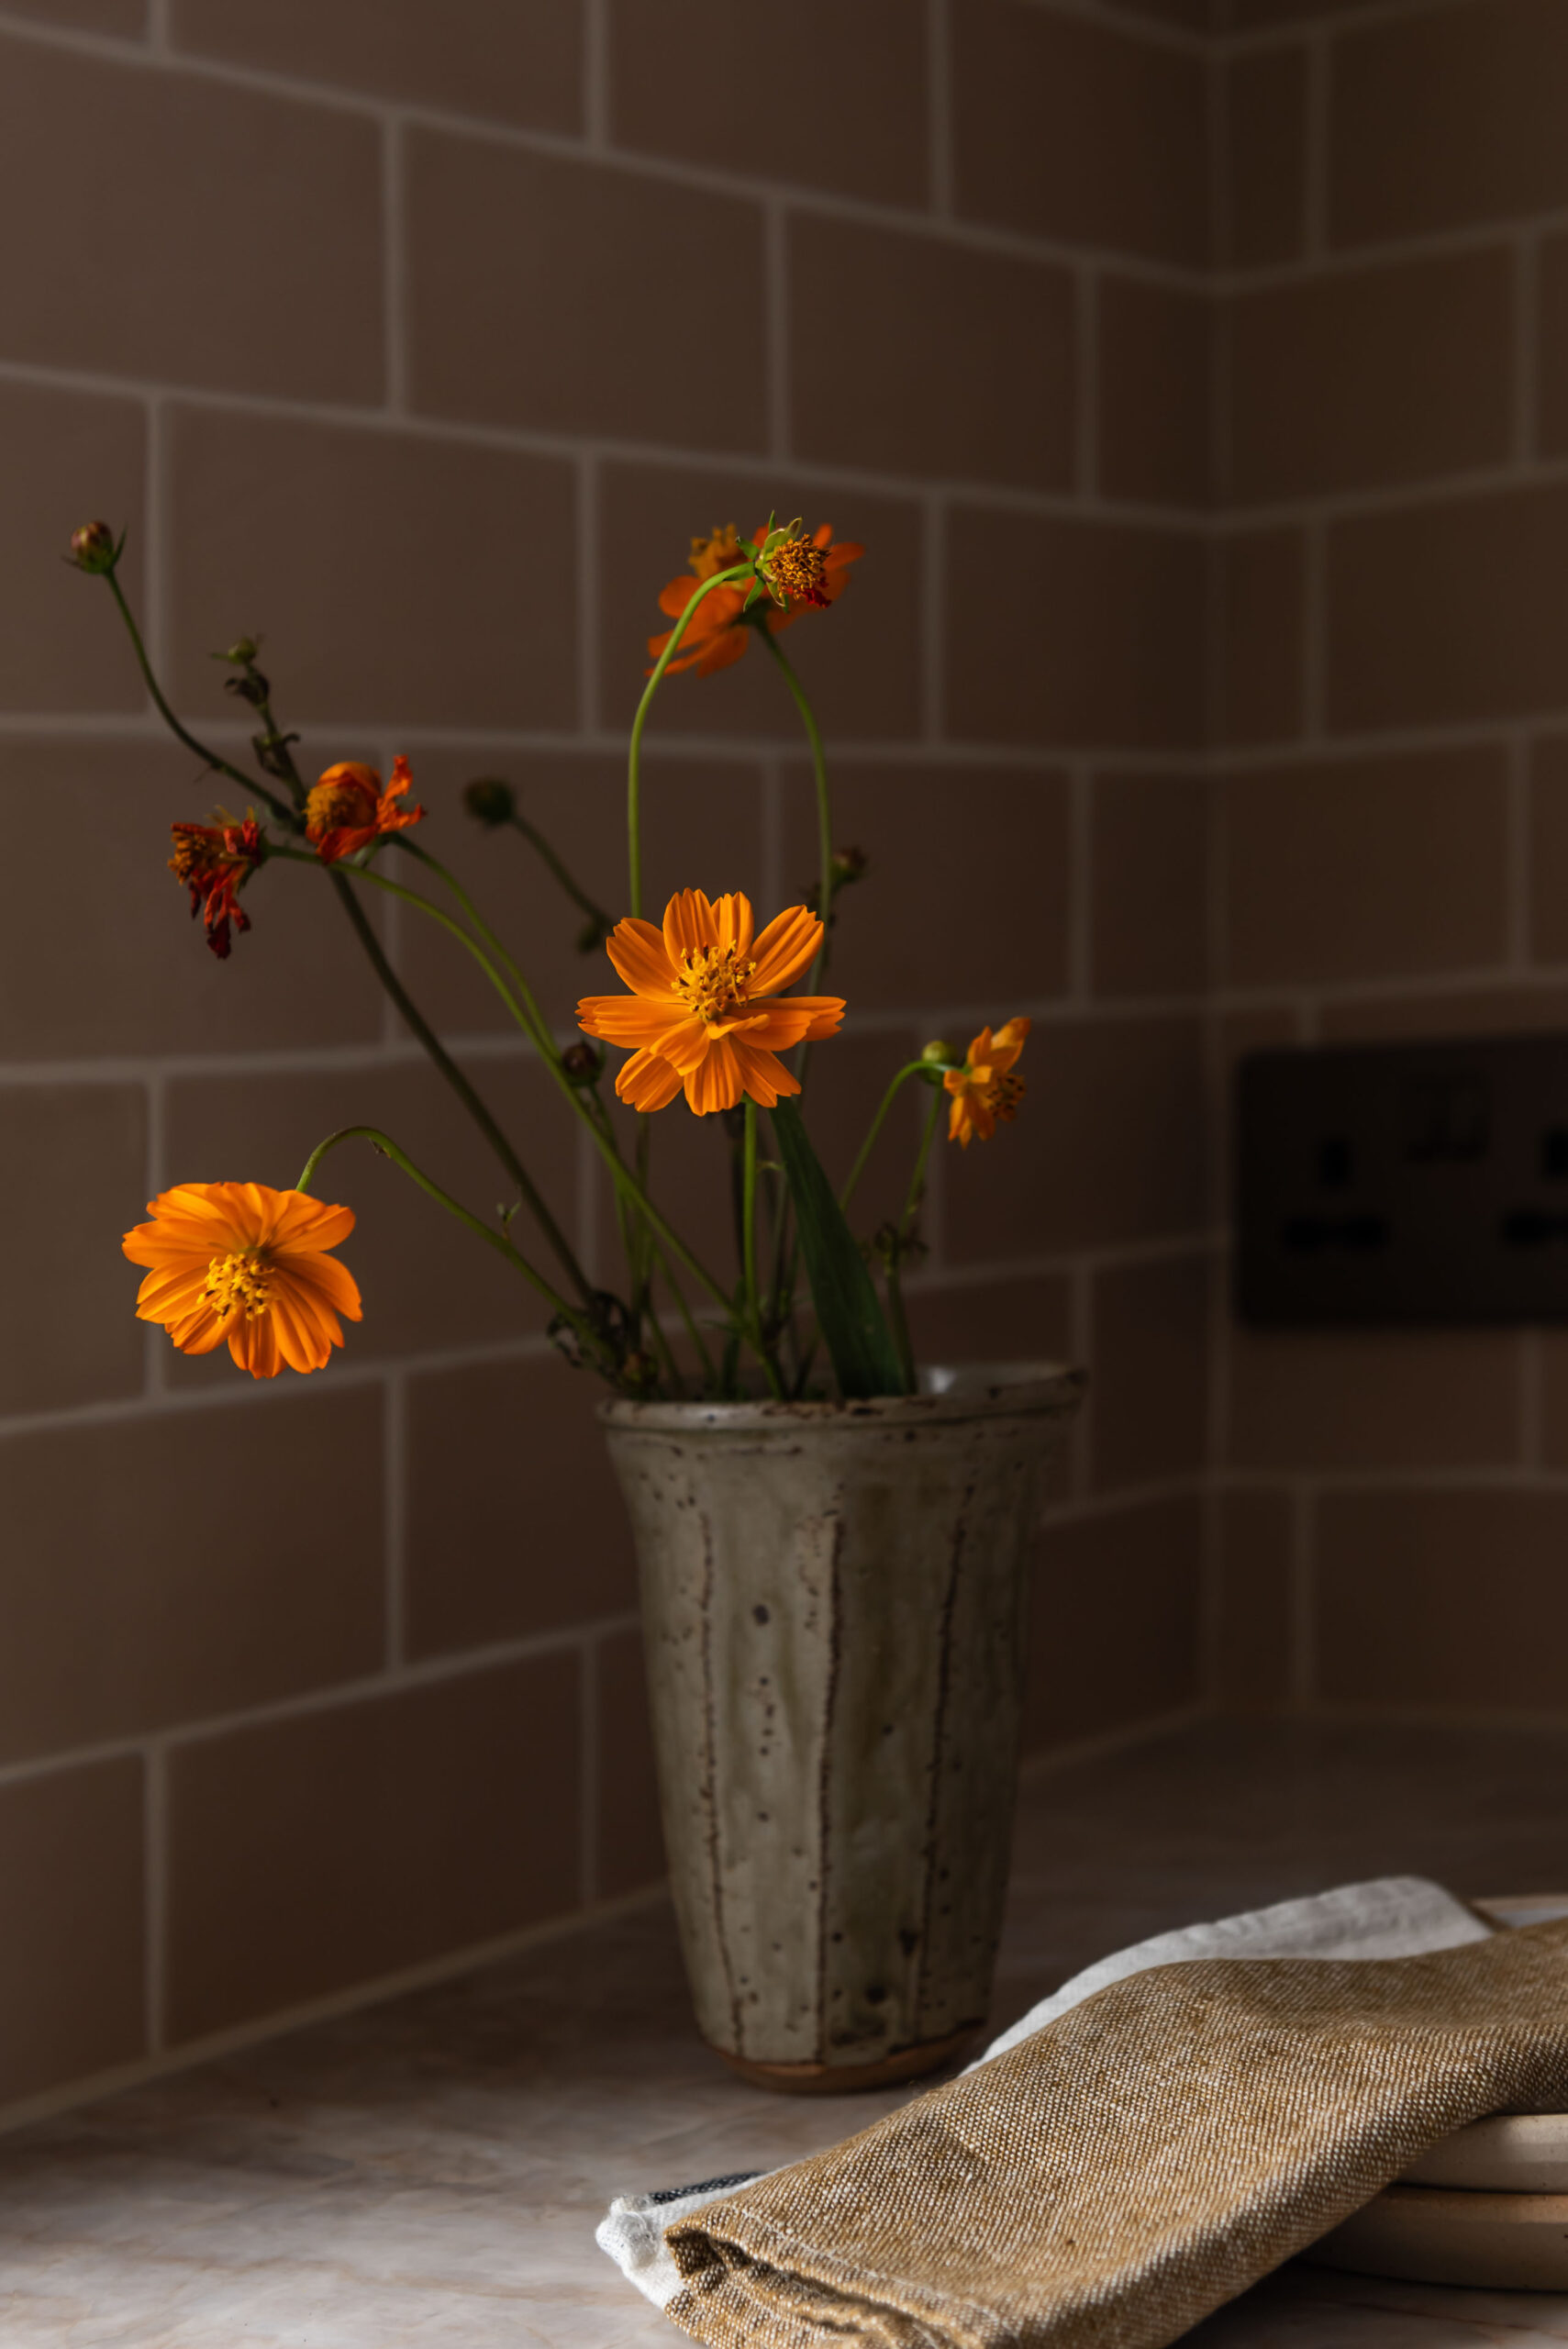
Ceramics, flowers and artwork bring a personal layer to the kitchen, with space for more to be added over time. For Anna, the pleasure of the finished room comes down to weekend mornings: sitting with the family in the back room, drinking tea and making toast beside the pantry.
Her advice to anyone planning their own kitchen reflects the thinking behind Mosswell House: “Think about what you practically need for your day to day life and build everything around this. Don’t be afraid of colour!”
If you are planning a kitchen for your home, book a showroom appointment to talk your project through with our design team, or browse more of our completed work in the project gallery.
Details
Cabinets:
Shaker
Moulded cornices and plinth detailing
Reeded-glass doors
Paint Colours:
Little Greene – Olive Colour (72)
Kitchen cabinetry and dining-room pantry
Hardware:
Hendel & Hendel
Greenwich cup handles, pull handles and oval knobs
Westgate cupboard catches
Burnished Brass (Waxed)
Antique brass hinges
Worktops:
Leathered quartzite
Independently sourced
Interesting Details:
Dining-room breakfast pantry
Reeded-glass cabinetry
Bespoke housing for stacked laundry appliances
Tall cupboards for extra storage
Cabinetry fitted around existing beams
Concealed utility storage