 Bespoke made in 10-12 weeks
  National Installation
  Worldwide Shipping

One in five homes in England was built before 1919, and there are more than 370,000 listed building entries on the National Heritage List. That is millions of kitchens sitting under ceilings their owners would politely describe as “characterful”. While our guide to high ceiling kitchens dealt with the luxury problem of too much height, this one tackles the opposite, and far more common, challenge: designing a beautiful, hardworking kitchen when the ceiling is low, the beams are lower, and not a single wall is straight.
The good news? A low ceiling kitchen designed properly doesn’t just cope with the constraint. It turns it into the cosiest, most characterful room in the house.
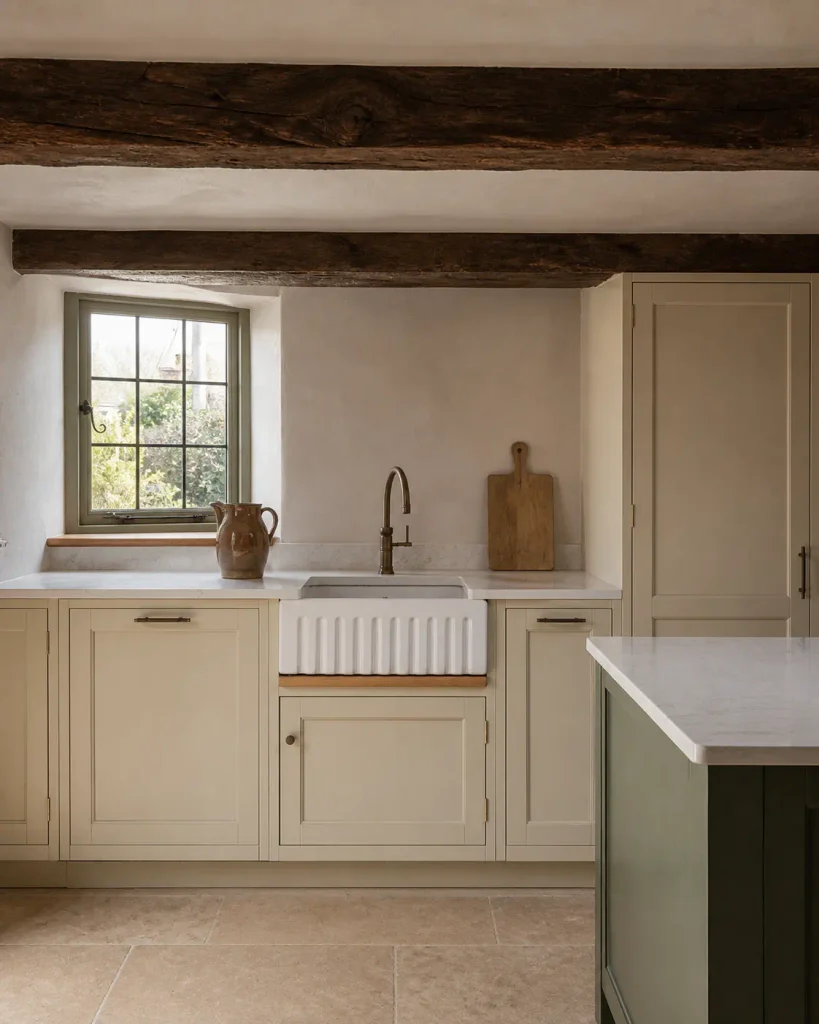
Why are cottage ceilings so low?
British cottages weren’t built low by accident. Between the 1400s and 1650, the average Englishman stood around 5ft 7in, and by the early 1800s that had actually fallen to about 5ft 5in. A ceiling at 1.9 metres cleared the average head with room to spare.
Height was also expensive. A lower ceiling meant less timber for beams, less stone for walls, and, crucially, a far smaller volume of air to heat from a single hearth. High ceilings were a display of wealth; low ceilings were simply sensible.
The result is that traditional cottage ceilings typically sit between 1.8 and 2.1 metres. Compare that to today’s homes: a modern new build is around 2.3 to 2.4 metres (the national space standard requires 2.3m over at least 75% of the floor area, and 2.5m in London), while Victorian principal rooms often stretch to between 2.6 and 3 metres. If you own a period cottage, your kitchen ceiling may be a full metre lower than the one in a Victorian townhouse up the road.
What counts as a low ceiling?
Surprisingly, there is no legal minimum ceiling height for habitable rooms in England. The Building Regulations only require 2 metres of headroom on stairs, so many cottage kitchens sit lower than the law demands above a staircase. As a working guide:
| Ceiling height | What it means for a kitchen |
|---|---|
| 2.3–2.4m | The standard modern ceiling that mass-produced kitchens are designed around — an average room, which is rarely the same thing as your room |
| 2.1–2.3m | Low; standard units start to compromise, with lost storage and awkward gaps |
| Under 2.1m | Very low; only cabinetry made to measure will use the space properly |
| Under 1.9m at the beams | Design the room around head height, not just cabinet height |
Before speaking to any kitchen designer, measure at the lowest beam, not the highest point of the ceiling. In an old cottage the two can differ by 100mm or more.
Why an off-the-shelf kitchen won’t fit without compromise
This is where the numbers get brutal for standard kitchens. A typical mass-produced kitchen is built from fixed components: a 720mm base cabinet on a 150mm plinth, topped with a 40mm worktop, gives a worktop height of roughly 870–910mm. Standard practice then leaves a 450–500mm gap to the underside of the wall units, and the most popular wall unit is 720mm tall.
Add it up: 910 + 450 + 720 = 2,080mm, and that’s before any cornice. Under a 2 metre cottage ceiling, the standard stack simply does not fit. Standard tall larder units run from 1,960mm to 2,300mm, so most of those don’t fit either.
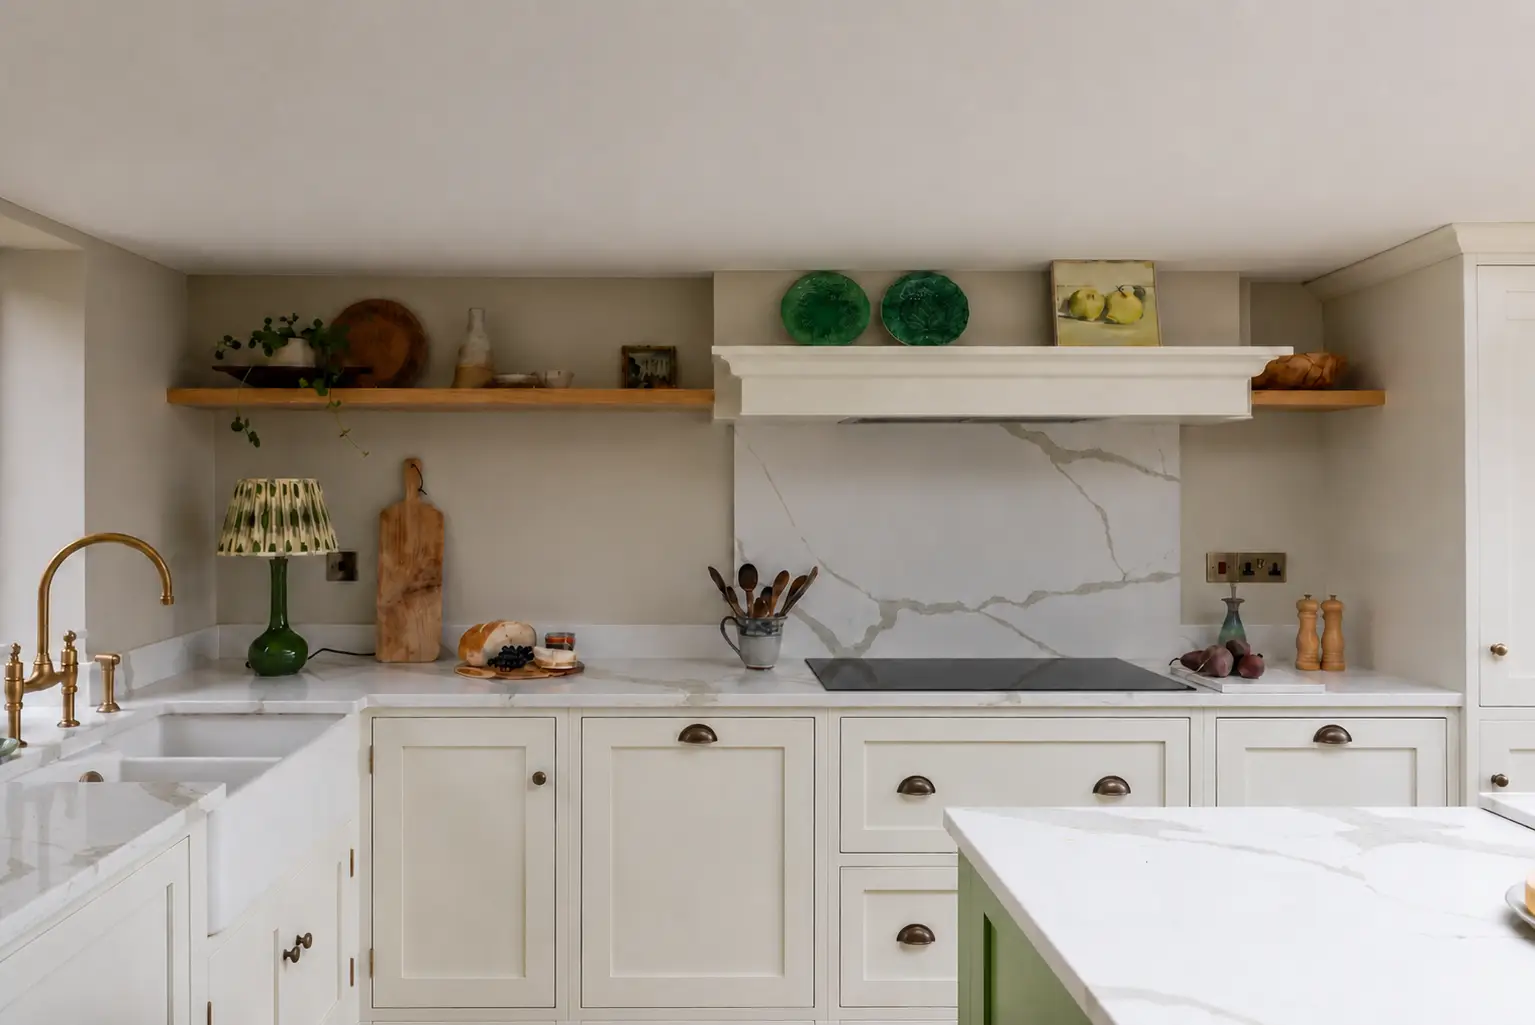
What happens in practice with a mass-market supplier? Wall units get deleted from the plan (and half your storage with them), beams get boxed in behind filler panels, and the room ends up with awkward shadow gaps where standard components met a non-standard house.
This is the core reason we build every kitchen fully bespoke. Our cabinetmakers work to the millimetre, not to a catalogue: wall cabinets made 150mm shorter to sit sweetly below a beam, larders built to finish exactly at your ceiling line, with scribes hand-shaped on site to follow the exact line of a wall that has been leaning gently for three hundred years.
In a low room there is no height to spare, so we design as though every centimetre counts, because it does. We have planned kitchens for a great many homes like this, and reclaiming space that seemed lost is something we have become rather good at.
Design around the beams, not against them
Oak beams are one of the reasons people fall in love with period homes. In one national survey, 39% of buyers named Victorian properties as their favourite, with thatched and beamed cottages close behind. So the first rule of a beamed kitchen: the beams are the feature, not the obstacle. A few principles we follow:
Never box them in. Beams disappear behind boxed-in panels in standard installations because standard cabinets can’t work around them. Bespoke cabinetry is shaped to fit snugly around the timber, leaving the beam on show and celebrated.
Line everything up with the beam. Setting the tops of wall cabinets, or a run of shelving, level with the underside of the main beam gives the room one calm, ordered line, rather than three different heights fighting each other.
Put seats, not walkways, under the lowest beams. Nobody bangs their head while sitting down. Planning the layout so the dining table, a window seat or a snug sits under the lowest part of the ceiling, and keeping the standing, working zones where the headroom is, solves the head-height problem without touching the building.
Leave the beams untouched. In a standard installation, beams often end up drilled for fixings or notched for ducting and wiring, simply because the components don’t fit the room any other way. That matters in a listed home: around 92% of listed buildings are Grade II, and altering structural beams is likely to need Listed Building Consent. Cabinetry made to measure sidesteps the question entirely. It fits around the timber, so the beam never needs to be drilled, cut or boxed in.

You can see this thinking in our farmhouse kitchen for a working family farm, designed for a traditional stone home where the building set the rules.
The extraction problem nobody warns you about
Here’s a detail that catches almost every low-ceiling renovation. A cooker hood typically needs to sit 650–750mm above the hob. Always check your appliance’s installation instructions, and gas hobs usually need the full 750mm. With a worktop at 900mm, that puts the base of a hood over a gas hob at 1,650mm, leaving perhaps 250mm of hood and ducting space below a 2 metre ceiling, and often a beam exactly where the duct wants to run.

The elegant answers all work by pulling steam and cooking smells downwards, so nothing needs to hang above the hob at all:
- A venting induction hob — the extractor is built into the hob itself, drawing steam down through the worktop. No hood, no ducting overhead, no clearance rules to fight. For low ceilings and beamed kitchens this is our favourite solution by far
- A downdraft extractor that rises from the worktop only when cooking
- Siting the hob against an outside wall away from the lowest beams, keeping duct runs short (every extra metre and bend costs extraction performance)
One honest caveat: most venting hobs recirculate rather than extract to the outside, so the room still needs ventilation planned in, such as an openable window or a separate extract fan. Because our kitchens are designed around your appliances rather than squeezed in beside them, all of this happens at the design stage, not as a compromise on installation day.
Making a low ceiling feel taller
With the architecture fixed, light and colour do the heavy lifting.
Keep the ceiling clutter-free. Recessed spotlights (where joists allow), under-cabinet LED lighting and wall lights do the work of pendants without the head-height risk. Save a low pendant for over the table or island, where nobody walks.
Take colour down, not up. Deeper, richer colours belong on the base cabinets; keep everything above worktop level light. Painting walls and ceiling in the same soft, light shade removes the hard line where wall meets ceiling, and it’s that line, not the height itself, that makes a room feel pressed down.
Think in long horizontals. An unbroken run of worktop, a long shelf instead of stacked cupboards, cabinetry that runs wall to wall: horizontal lines make a low room feel wider and calmer. Our hand-painted finishes mean the colour is yours to choose exactly, and easy to touch up for decades to come.

Storage when you can’t go up
A low kitchen loses its wall-cabinet storage, so the storage has to be cleverer, not taller.
Wide drawers beat cupboards in base units. A 1,000mm pan drawer holds more, more accessibly, than any wall cabinet. A bespoke larder cupboard built to your exact ceiling height packs an entire wall of storage into one beautiful piece of furniture, using every last millimetre standard units would waste. Window seats with storage under, dresser bases in the dining end, and a broken-plan layout that borrows storage from an adjoining space all work with the building rather than against it.
And resist open shelving everywhere: in a small, low room, closed cabinetry keeps the scene calm. Character should come from the beams, not from fifty jars on display.
The cosiness is the point
It’s worth saying plainly: a low ceiling kitchen should not try to impersonate a tall one. Period homes hold their value precisely because of their character. In the same survey, 80% of period property owners said their homes hold value as well as or better than new builds. The low beams, the wonky walls, the sense of enclosure by the stove on a winter evening: this is what people are buying.
The job of good design is to remove the friction — the low beam over the spot where you stand and chop, the missing storage, the extraction that never worked — and keep every ounce of the charm.
Made for your house, down to the millimetre
Every White Kitchen Company kitchen is handmade to order: in-frame solid wood cabinetry, dovetailed oak drawers, and painted finishes in any colour, built to your ceiling, your beams and your walls, not to a catalogue. It’s why our cabinetry carries a lifetime guarantee when installed by us.
If your kitchen lives under a low ceiling, bring your measurements, especially that lowest beam, and book a design consultation. We’ve yet to meet a cottage we couldn’t fit beautifully.

Frequently asked questions
What is the minimum ceiling height for a kitchen in the UK?
There is no legal minimum ceiling height for habitable rooms, kitchens included, in England. The Building Regulations only require 2 metres of headroom on staircases. New-build homes follow a space standard of 2.3 metres over most of the floor area, but period homes are free to be, and often are, much lower.
How do you make a low kitchen ceiling look higher?
Keep the ceiling free of clutter (recessed or wall lighting rather than pendants), paint walls and ceiling in the same light colour to blur the join, keep stronger colours below worktop height, and favour long horizontal lines in cabinetry and shelving. Avoiding boxed-in beams and false ceilings makes the biggest single difference.
Can you fit wall units under a 2 metre ceiling?
Not standard ones. A typical worktop (900mm), splashback gap (450mm) and standard 720mm wall unit stack to around 2,080mm. Bespoke cabinetry solves this with reduced-height wall units made to the exact space available, or replaces wall units entirely with a made-to-measure larder and deep base drawers.
Do I need a cooker hood in a low ceiling kitchen?
No, and in many low kitchens a hood is impractical anyway, since it typically needs to sit 650–750mm above the hob depending on the appliance. A venting induction hob or a downdraft extractor pulls steam downwards into the hob or worktop instead, leaving beams and ceilings completely clear. The room will still need general ventilation, such as an openable window or extract fan.
Can I raise the ceiling in my cottage kitchen?
Sometimes. Options include lowering the floor or altering the ceiling structure, but both are structural projects, and in a listed building they are likely to need Listed Building Consent, which is far from guaranteed. Most owners find it faster, cheaper and kinder to the building to design the kitchen around the height they have.