 Bespoke made in 10-12 weeks
 National Installation
 Worldwide Shipping


Updated November 2026
A double island kitchen has two islands instead of one, usually set side by side or one behind the other. The most common layout gives each island a job: one for prep and cooking, the other for dining or storage. It needs a fairly large room, but it is a good way to zone an open-plan space.
The White Kitchen Company’s designers have seen more customers asking for two islands in their new kitchens. Double kitchen islands aren’t only for the very largest rooms; with careful planning they can work in more modest spaces too. Here are our favourite double island kitchen ideas.
The White Kitchen Company makes each island to measure and hand-paints it in any Farrow & Ball or Little Greene colour, so two islands can match the rest of the kitchen or contrast with it. Kitchens are made in 10–12 weeks and delivered fully assembled, and complete kitchens start from £11,808.
Double island kitchen layout ideas
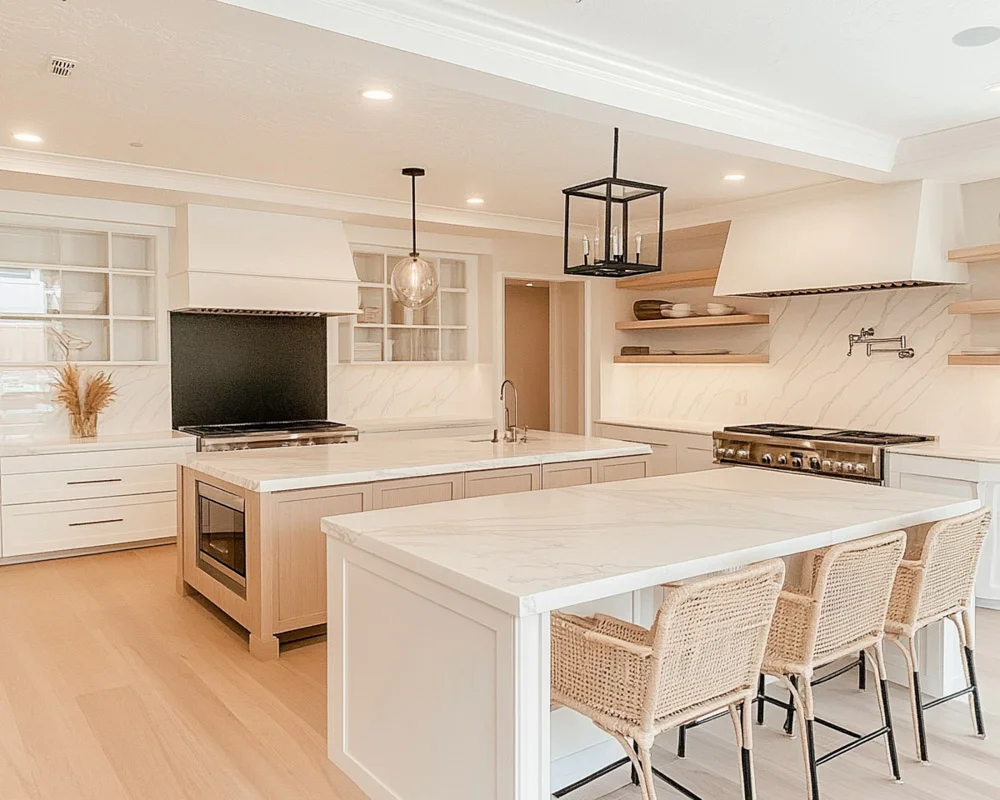
One for prep, one for dining
The most common idea is to zone the kitchen by task and give each island a job. One island is for prep and cooking, so you can work without people getting in your way. The other is for dining, where family and friends can sit and chat while you cook, or children can do their homework. It makes a great family kitchen.
One for storage, one for appliances
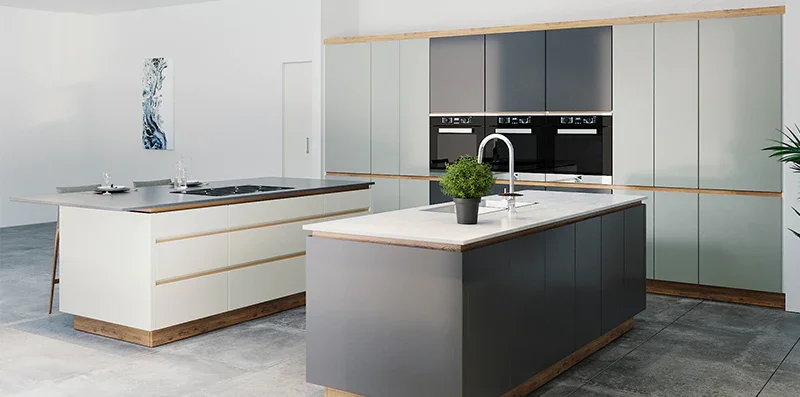
Another approach is to use one island for storage and the other as a hub for appliances such as the hob, sink or dishwasher. If you are always short of storage, a second island is the perfect place for more cupboards and drawers.
A second island as a sideboard
If you don’t need more storage, use the second island as a sideboard. In an open-plan kitchen and living space it becomes a visual divider that is both useful and good-looking, with room for flowers or favourite pieces on top.
A freestanding second island
You don’t have to stick to the conventional kitchen island. A freestanding piece such as a butcher’s block gives you flexibility: use it for prep, then move it to lay out a buffet when you are entertaining.
How to plan a two island kitchen
Check you have the room
Two islands need walkways around both of them, as well as space to open doors, drawers and appliances. Our guide to kitchen island dimensions explains sizes and walkways. If space is tight, one long island may serve you better.
Give each island a clear job
Decide what each island is for before choosing units. Putting the sink or hob in the prep island and seating at the other keeps people out of the cooking zone.
Match them, or don’t
Two islands can be identical, or different in colour, worktop or style. A painted prep island with a wooden or freestanding second island looks relaxed; matching islands look more formal. Our hand-painted kitchens come in any Farrow & Ball or Little Greene colour.
Plan services early
Sinks, hobs and sockets in islands need water and power under the floor, so decide where they go before building work starts.
Budget for both
A second island adds cabinetry and worktop. Our cabinetry starts from £1,180 per metre (Cottage), £1,818 (Town House) and £2,372 (Manor House), including painting and VAT. See our kitchen prices.
Frequently asked questions
What is a double island kitchen?
A double island kitchen is a kitchen with two islands, usually each with its own job, such as one for prep and one for dining or storage.
Do you need a big kitchen for two islands?
A double island kitchen needs enough room for walkways around both islands. It suits larger and open-plan rooms best, though a small freestanding second island can work in a more modest space.
What is the best double island kitchen layout?
The most popular double island kitchen layout is two parallel islands, one for prep and cooking and one for dining, as it keeps guests out of the cooking zone.
Should the two islands match?
The two islands in a double island kitchen don’t have to match. Different colours, worktops or a freestanding second island can make the kitchen feel less formal.
Can The White Kitchen Company design a double island kitchen?
Yes. The White Kitchen Company’s designers can plan a double island kitchen with you at the showroom in Pitsford, Northampton, at home or on a phone consultation. See our kitchen project gallery for ideas.
Thinking about two islands?
Talk it through with one of our designers in our Northamptonshire showroom, at home or on a consultation call.