 Bespoke made in 10-12 weeks
  National Installation
  Worldwide Shipping
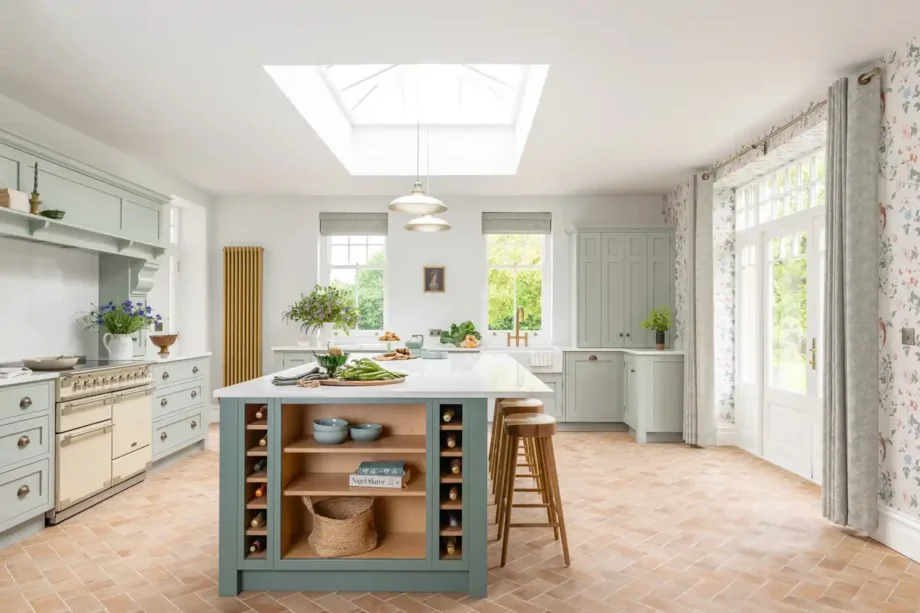
Getting your kitchen island dimensions right starts with the space around it. You need room to cook, open the dishwasher and pull out a stool without everyone having to move.
There is no single right size. The right layout depends on your room and whether you want extra preparation space, seating, storage or somewhere to cook.
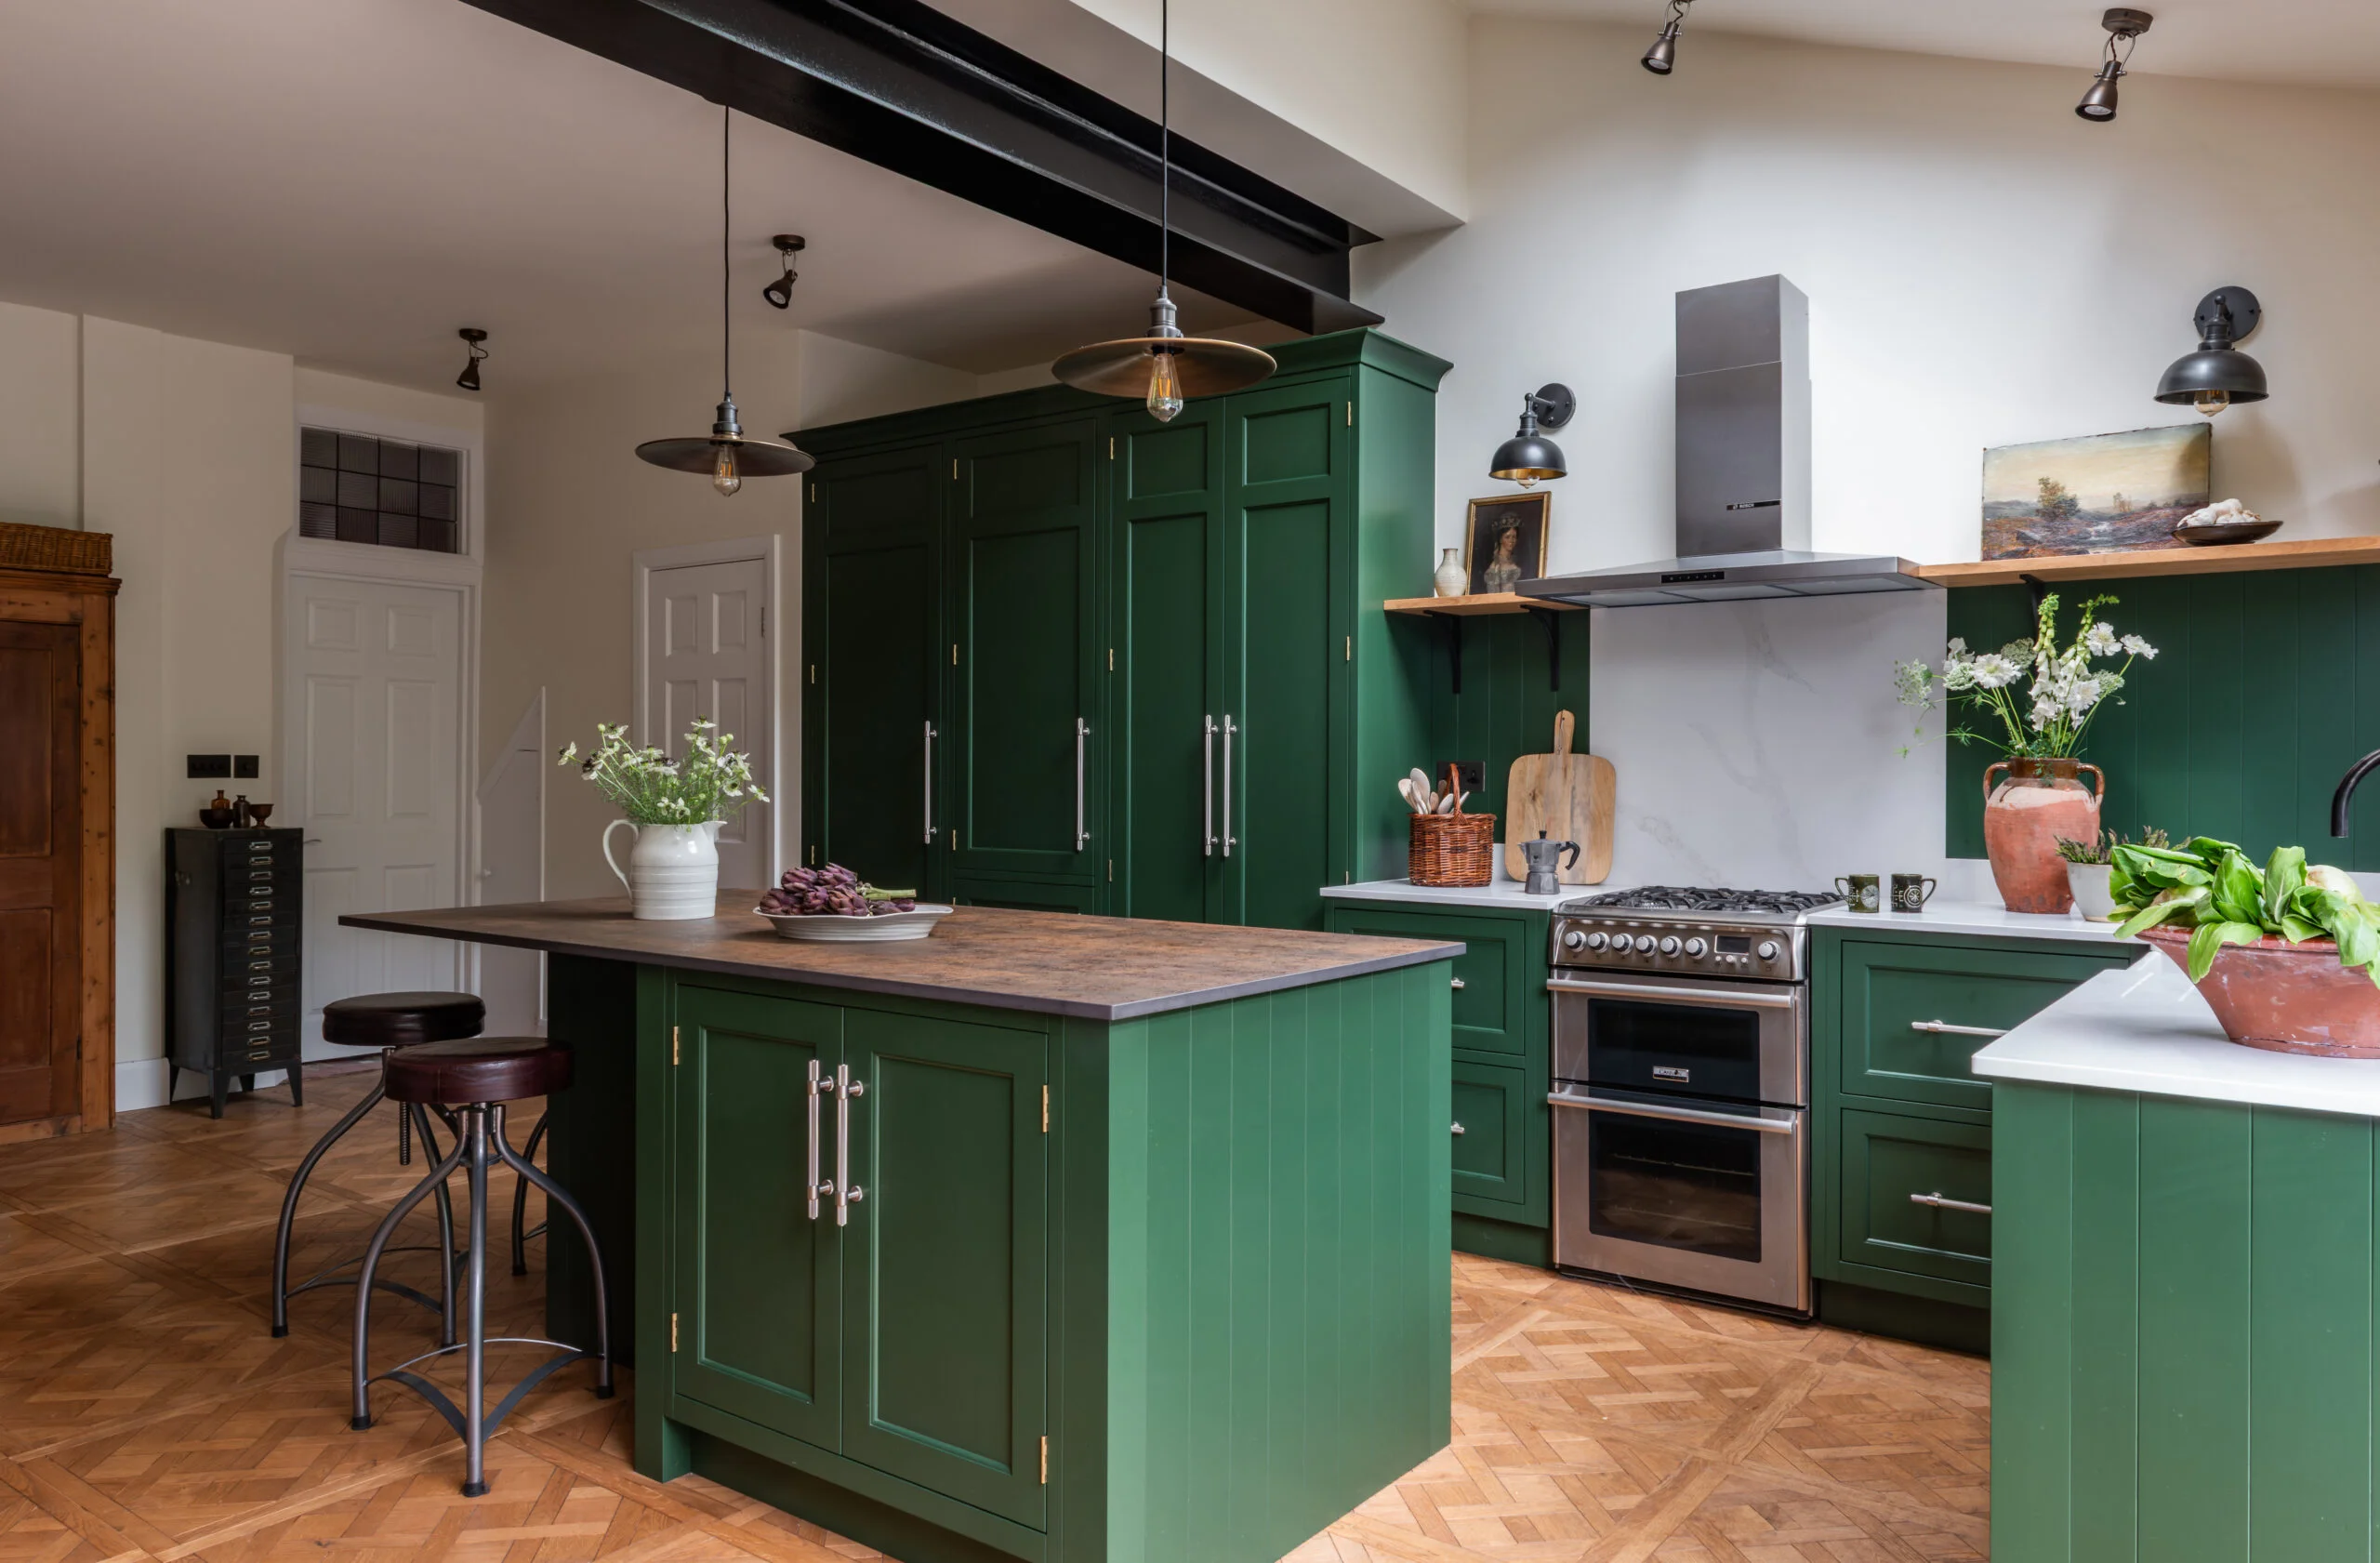
What size island will work in your kitchen?
Start with the space available, rather than choosing an island and trying to fit it in. Across the room, the calculation is:
Room width − wall cabinets and their worktops − clear walkways = space available for the island.
Allow extra space where people will sit or appliance doors open. Repeat the calculation along the room to check the island length. Measure the finished worktop, including overhangs, not just the cabinets underneath.
Depth depends on what goes underneath. Cupboards on one side need less room than two full-depth runs back to back. Seating adds knee space beyond the cupboards, while a sink or hob needs suitable cabinets and room for its fittings. Check that you can comfortably reach the middle to prepare food and wipe it down.
How much space do you need around a kitchen island?

Allow around 1,000mm of clear space on the working side, measured between worktop edges. Aim towards 1,200mm or more if you cook together or people regularly pass through.
These are planning guides, not rules for every home. Allow for handles, radiators and anyone who needs more room to move comfortably.
Mark the dishwasher and oven doors fully open on your plan, with room for someone to stand and load them. You want to know they are easy to use, not just that the doors will open.
How do you check whether it will fit?
For a room with cabinets on two opposite walls, your plan might look like this:
| Part of the layout | Example allowance |
|---|---|
| First cabinet run, including worktop | 650mm |
| First clear aisle | 1,000mm |
| Island, including worktop | 1,000mm |
| Second clear aisle | 1,000mm |
| Second cabinet run, including worktop | 650mm |
| Total room width | 4,300mm (4.3m) |
This is an example, not a recommended island size or minimum room width. Increasing both walkways to 1,200mm makes the total 4.7m. With cabinets on only one wall, subtract just that run. These figures do not include space for occupied seating in the walkways.

How much room do you need for seating?
Allow at least 600mm of clear seating width per person: 1,200mm for two, 1,800mm for three or 2,400mm for four. Wider stools and supporting legs may need more room. At corners, check that neighbouring seats do not share the same knee space.
Only count the part you can sit at. At Stourbridge, cupboards occupy part of the seating side, so the full island length is not available for stools.


Allow around 300mm of clear depth for knees beneath the worktop. Ask your supplier how the overhang needs to be supported. A worktop is usually around 900mm high, but choose the finished height and stools together so you can sit comfortably.
Leave room behind someone sitting down, not just behind a tucked-in stool. If this is also a route through the kitchen, keep enough space for people to pass.

Decide what belongs on the island
At Hearthstone Cottage, the three-metre island combines a clear work surface, drawers and an end-panel socket. If you bake or use a mixer regularly, those details may be more useful than adding another appliance.
Adding a sink or hob? Plan plumbing, power and any extraction before settling on the cabinet arrangement. Follow the appliance manufacturer’s spacing requirements and keep seating away from the cooking area.
Try it out before you decide
- Mark the finished island outline on the floor with low-tack tape, checking it will not damage the surface.
- Use boxes to get a feel for the space it takes up, then walk between the fridge, sink, cooker and table.
- Put chairs where the stools will go and test the seating and door openings described above.
- Adjust the outline until the room feels comfortable, then confirm the measurements with your designer.
If it feels tight, try a slimmer prep island without seating, or discuss a peninsula.
Planning your kitchen with us
When you choose The White Kitchen Company for your kitchen, you can work with your own designer to plan the whole room around how you live. Together, you can work through the layout, storage, appliances and finishes, making sure your island fits naturally into the kitchen as a whole.
Explore our kitchen design service or book a showroom visit to see our cabinetry and talk through your plans for a new kitchen.
